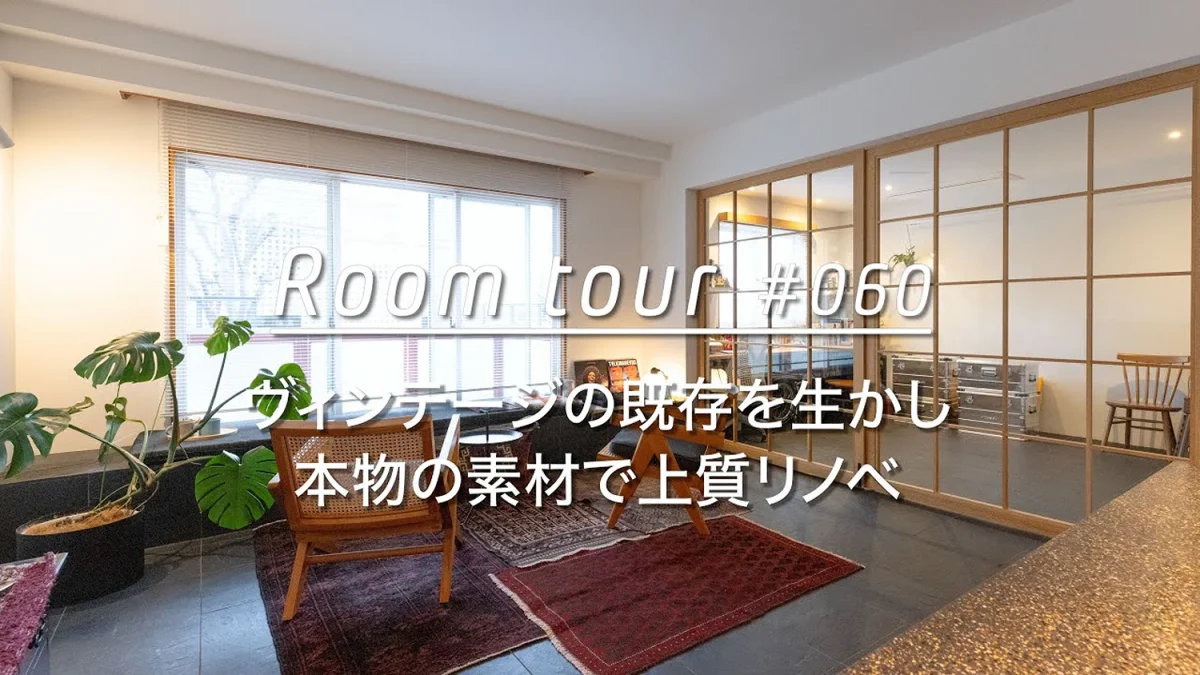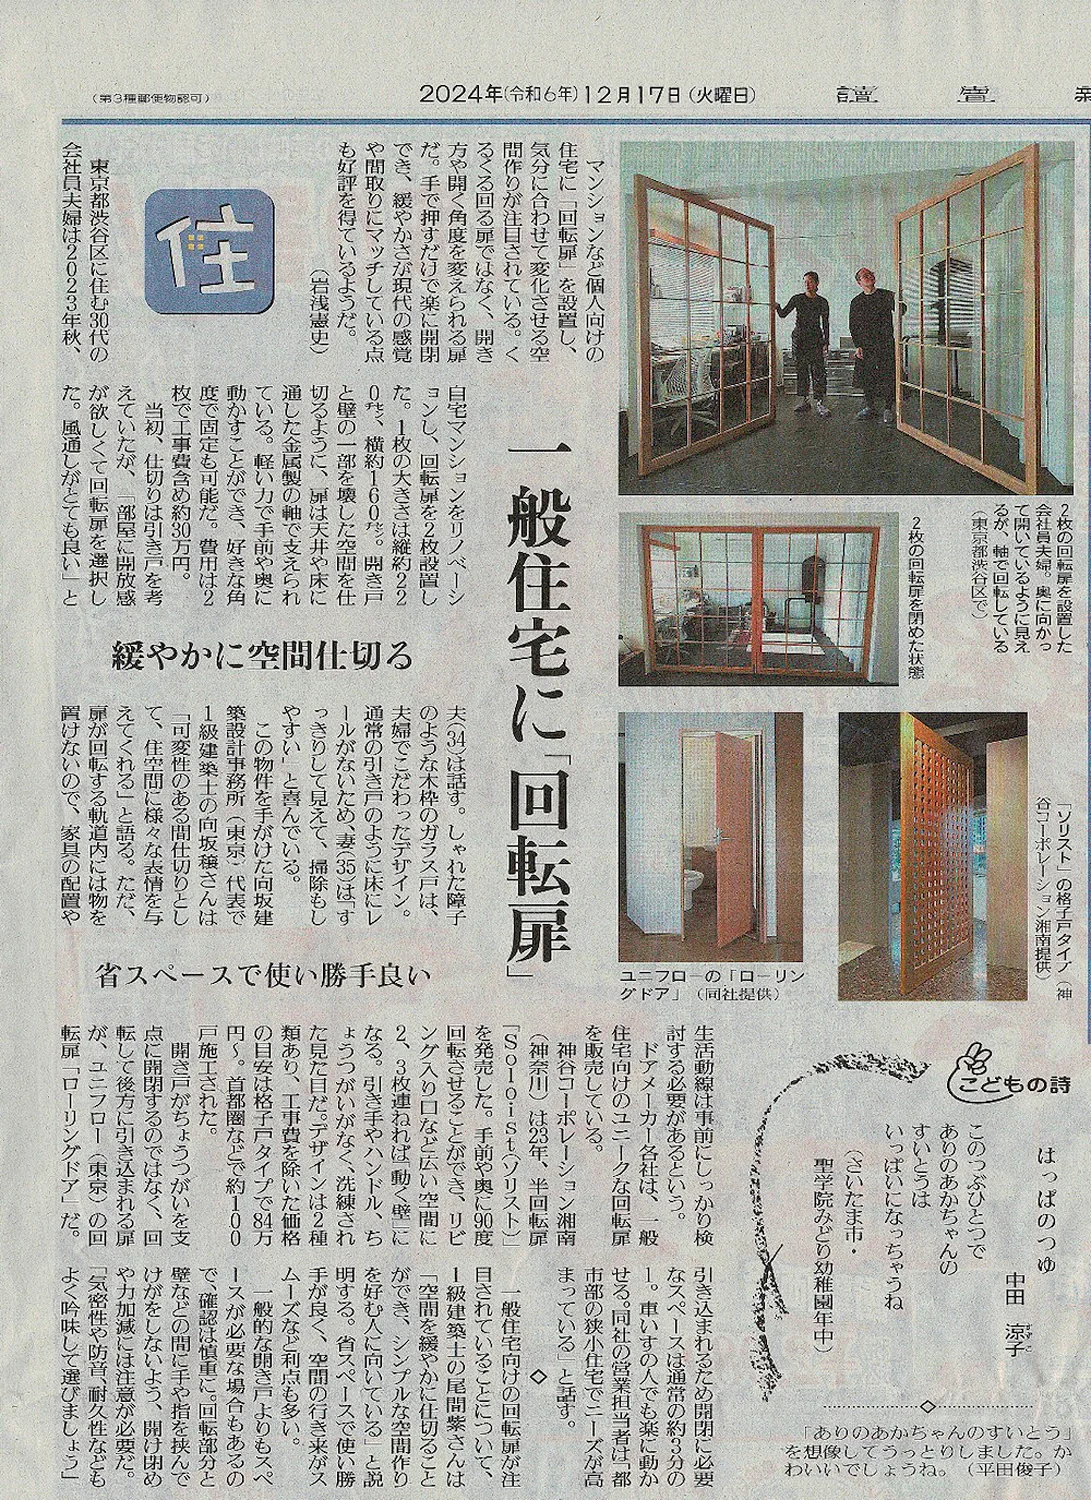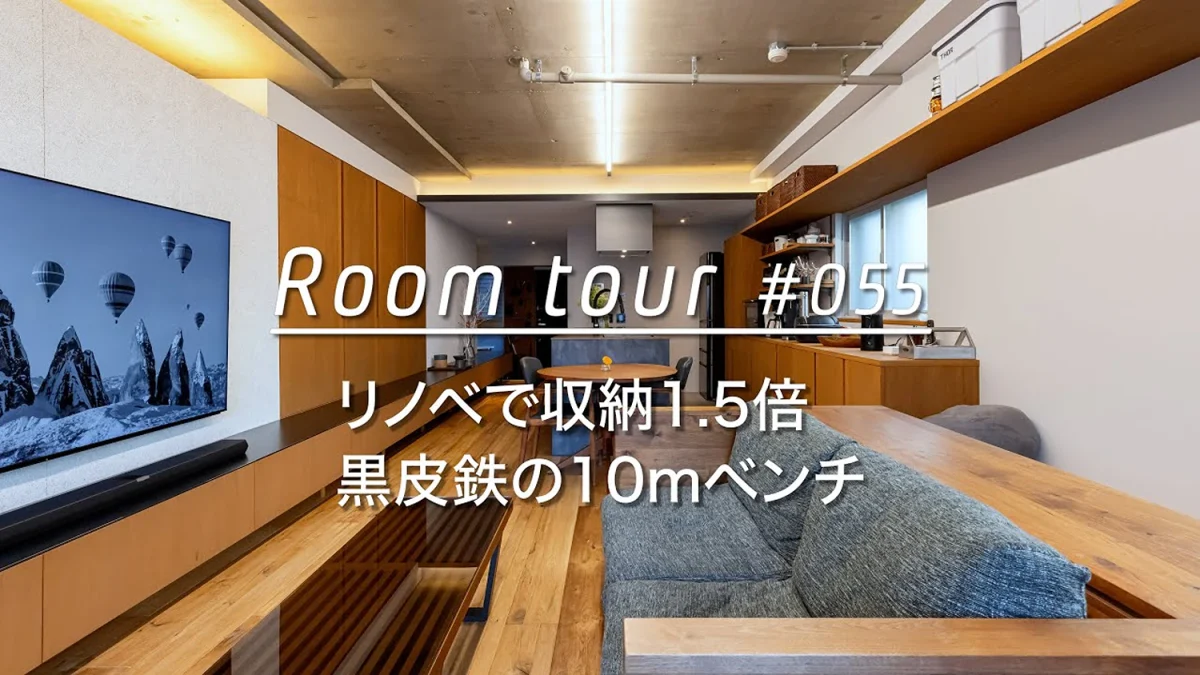

MEDIA

世の中は刻々と変わり、情報は溢れ、様々なライフイメージ、テイスト、アイテム、選択に悩みます。 プランニングする際の鍵はクライアントの日々の暮らし方、社会との結びつき方の中にあると思うのです。暮らし方、内と外での過ごし方、こう有りたいと思う根幹の軸を一緒に見つけ、その軸を元につくり上げる。心の奥底にブレない軸があれば、より良い決断が出来るのです。 それぞれが見つけた軸を元に、時が経過しても呼応してくれる空間。味わいが増す空間。 こんな空間づくりを提案していきたいと考えています。
Creating a space is a continuous series of choices and decisions.
The world shifts from moment to moment. Information overflows. We find ourselves torn between countless visions of living, tastes, objects, and options.
The key to planning, we believe, lies within the client’s own daily life — in how they live, and how they connect with the world around them.
Together we search for that essential core: how you want to live, how you want to spend your time indoors and out, who you fundamentally wish to be. And from that core, we build.
When something unwavering sits deep within you, better decisions follow naturally.
A space grounded in the core each person has found — one that keeps answering back as the years pass. One that only grows richer with time.
This is the kind of space we hope to create.
PICKUP
マンションリノベーション
専有面積:55.98㎡
Apartment Renovation | Private Area: 55.98 m²
施工:ディーズクラフト株式会社
撮影:惑星文化研究所 辻口 穣
Construction: D’s Craft Co., Ltd.
Photography: Wakusei Culture Institute — Minoru Tsujiguchi
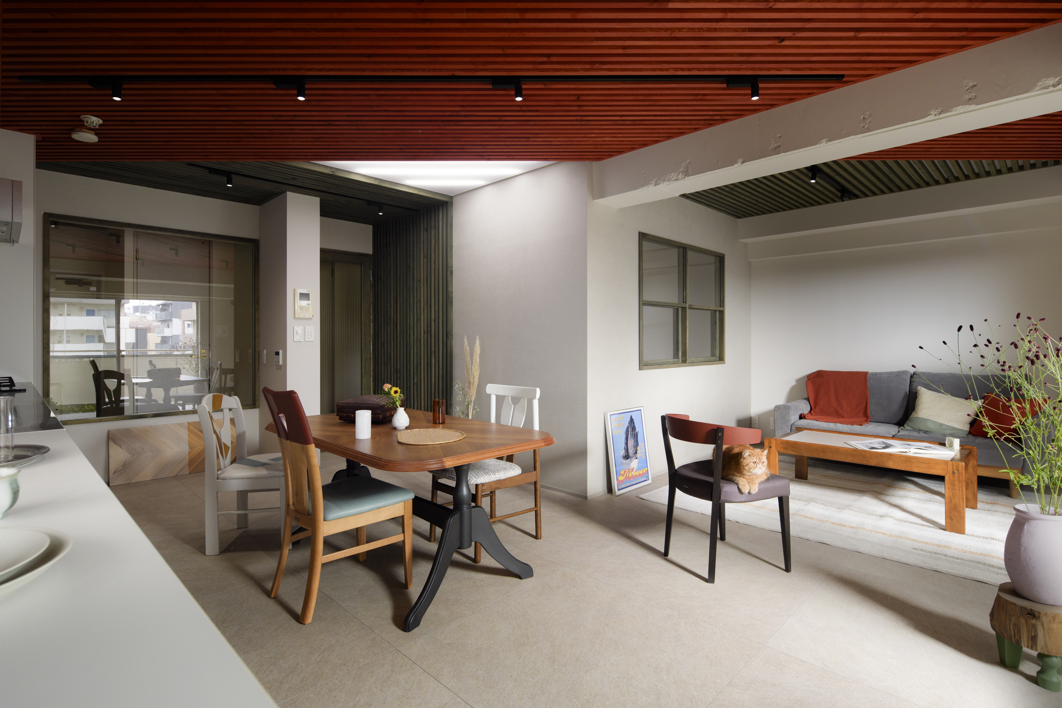
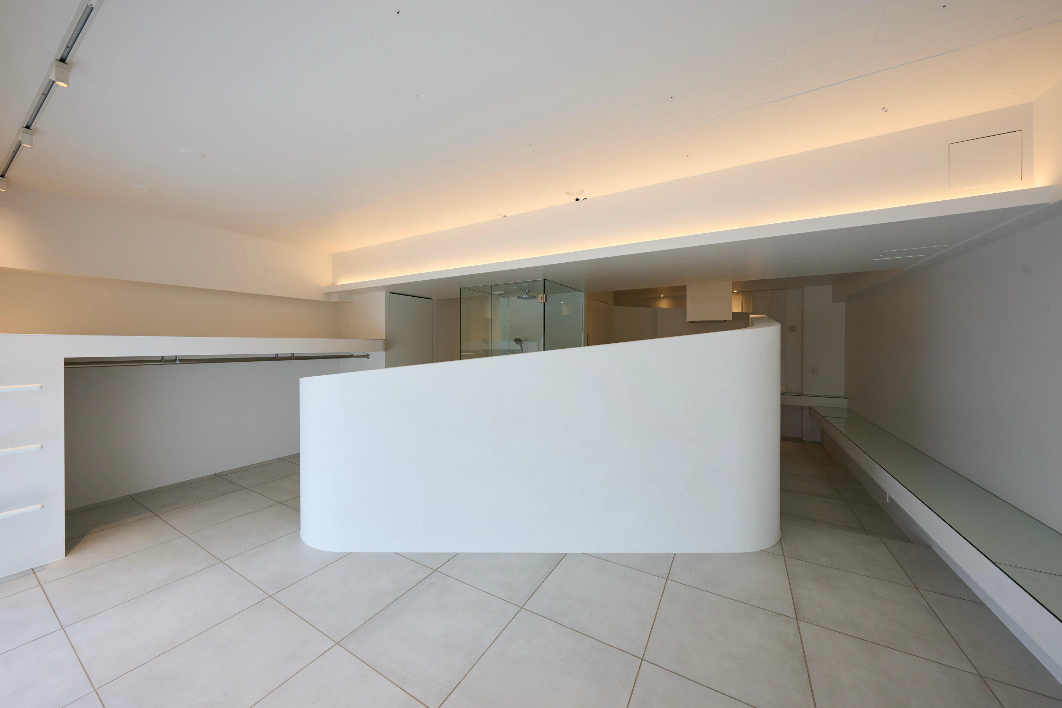
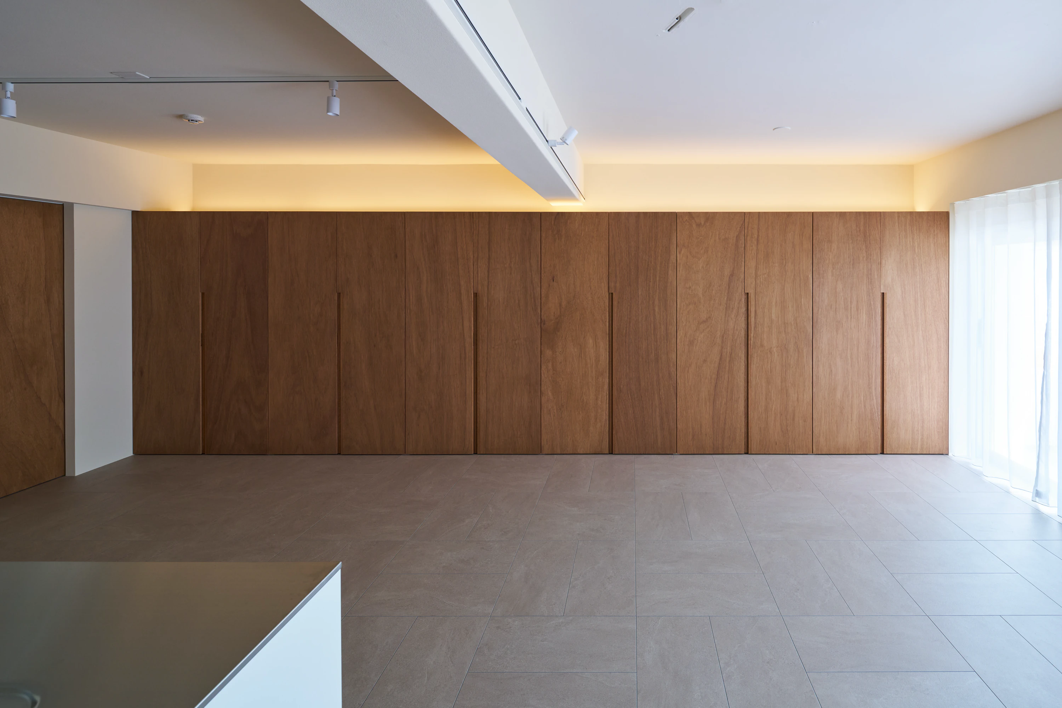
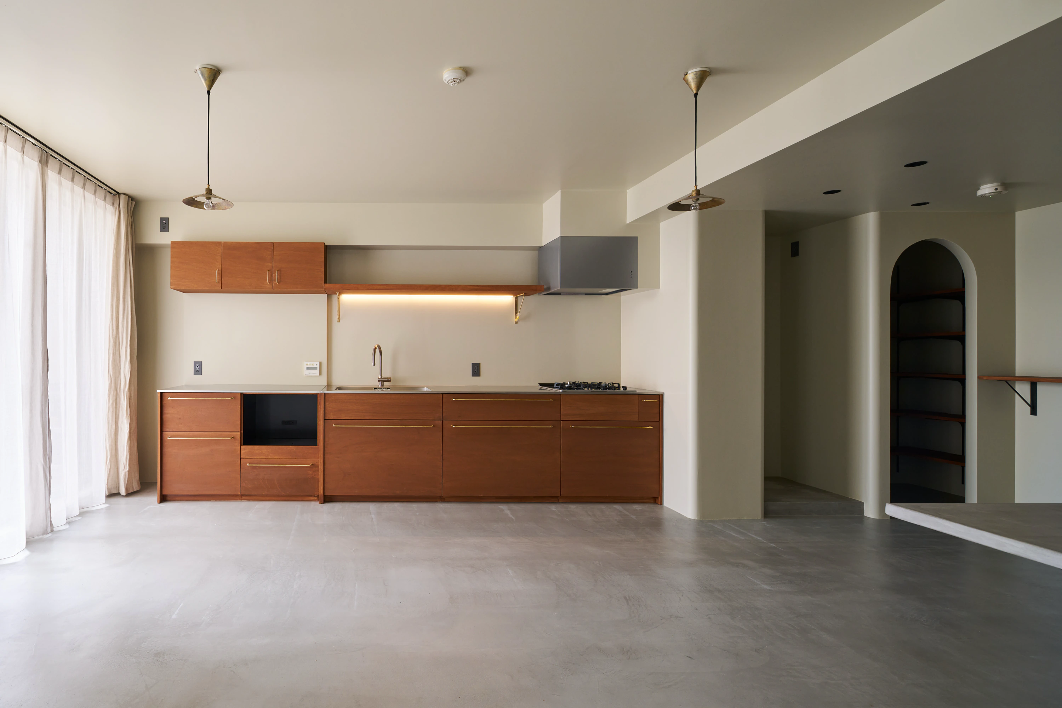
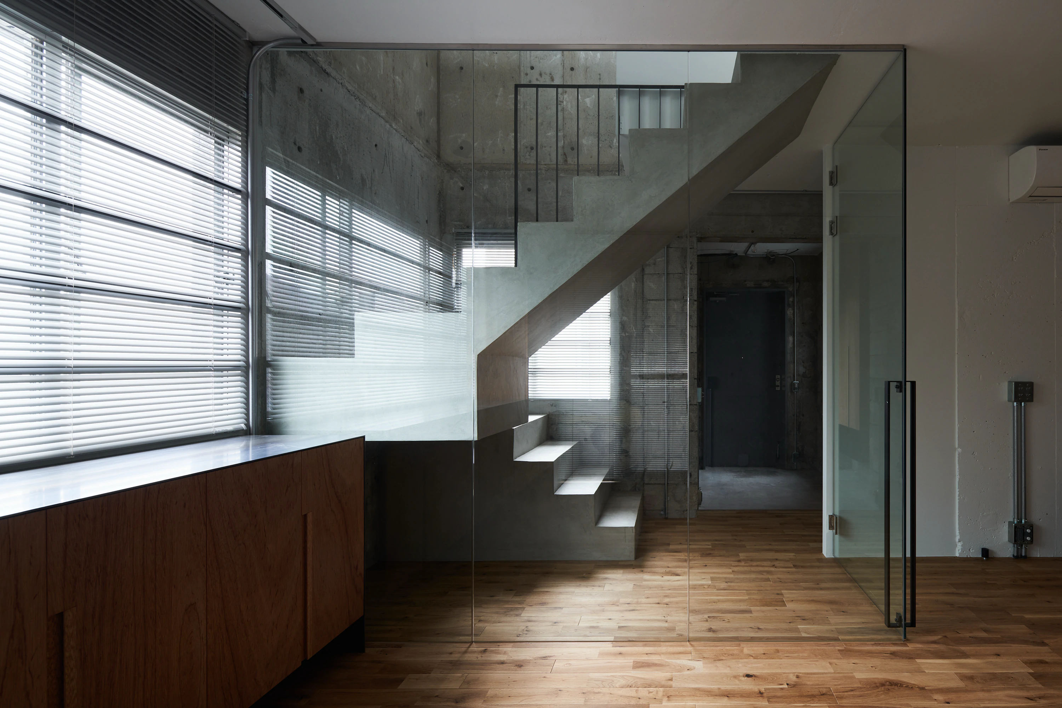
所在地:東京都・錦糸町 天井に引いた一本の線から、住まいの構成を導く賃貸住戸の改修。既存の梁を読み解き、スケルトンの空間に斜めの軸線を通す。その線を新たな間仕切りの位置へと展開し、天井と平面を一体的に組み立てた。壁や床は素直な素材で整え、空間を特徴づける操作を天井に集約している。 モチーフは、法隆寺・五重塔の垂木である。幾重にも重なる木のリズムと、軒を持ち上げるような視覚的効果をルーバーに読み替え、高さと奥行きを生み出した。斜めの軸線を境に、朱色と柿葉色の二色が一対の翼のように広がる。伝統色の深みと木の陰影が、白を基調とした室内に温もりと明確な方向性を与えている。 朱色の天井が描く「稜」は、間取りを生み出す起点でもある。既存の骨格を読み、軸を定め、暮らしの場へと展開する。その方法を受け継げる設計の型とすることで、100年を超えて街と歩んできた施主の「継ぐ」という想いを、住まいの構成に重ねた。 プロデュース:岡部保全合名会社
Location: Kinshicho, Tokyo This rental apartment renovation takes a single line on the ceiling as the starting point for its spatial composition. Reading the existing beams, a diagonal axis is drawn through the stripped-back interior. This line then determines the positions of new partitions, allowing ceiling and floor plan to develop together. Walls and floors are finished in simple materials, concentrating the defining architectural intervention overhead. The ceiling draws inspiration from the rafters of the five-storey pagoda at Horyu-ji Temple. Their layered timber rhythm and the visual lift of the eaves are reinterpreted through louvers, creating a sense of height and depth. On either side of the diagonal axis, vermilion and muted persimmon-leaf green spread like a pair of wings. These traditional colours, together with the shadows between the timber elements, bring warmth and a clear sense of direction to the predominantly white interior. The ridge defined by the vermilion ceiling is also the origin of the plan. Reading the existing structure, establishing an axis, and translating it into places for living form a design method that others can inherit and adapt. In this way, the client’s commitment to continuity, shaped by more than a century of involvement in the community, becomes part of the home’s spatial organisation. Production: Okabe Hozen
INSIGHT001
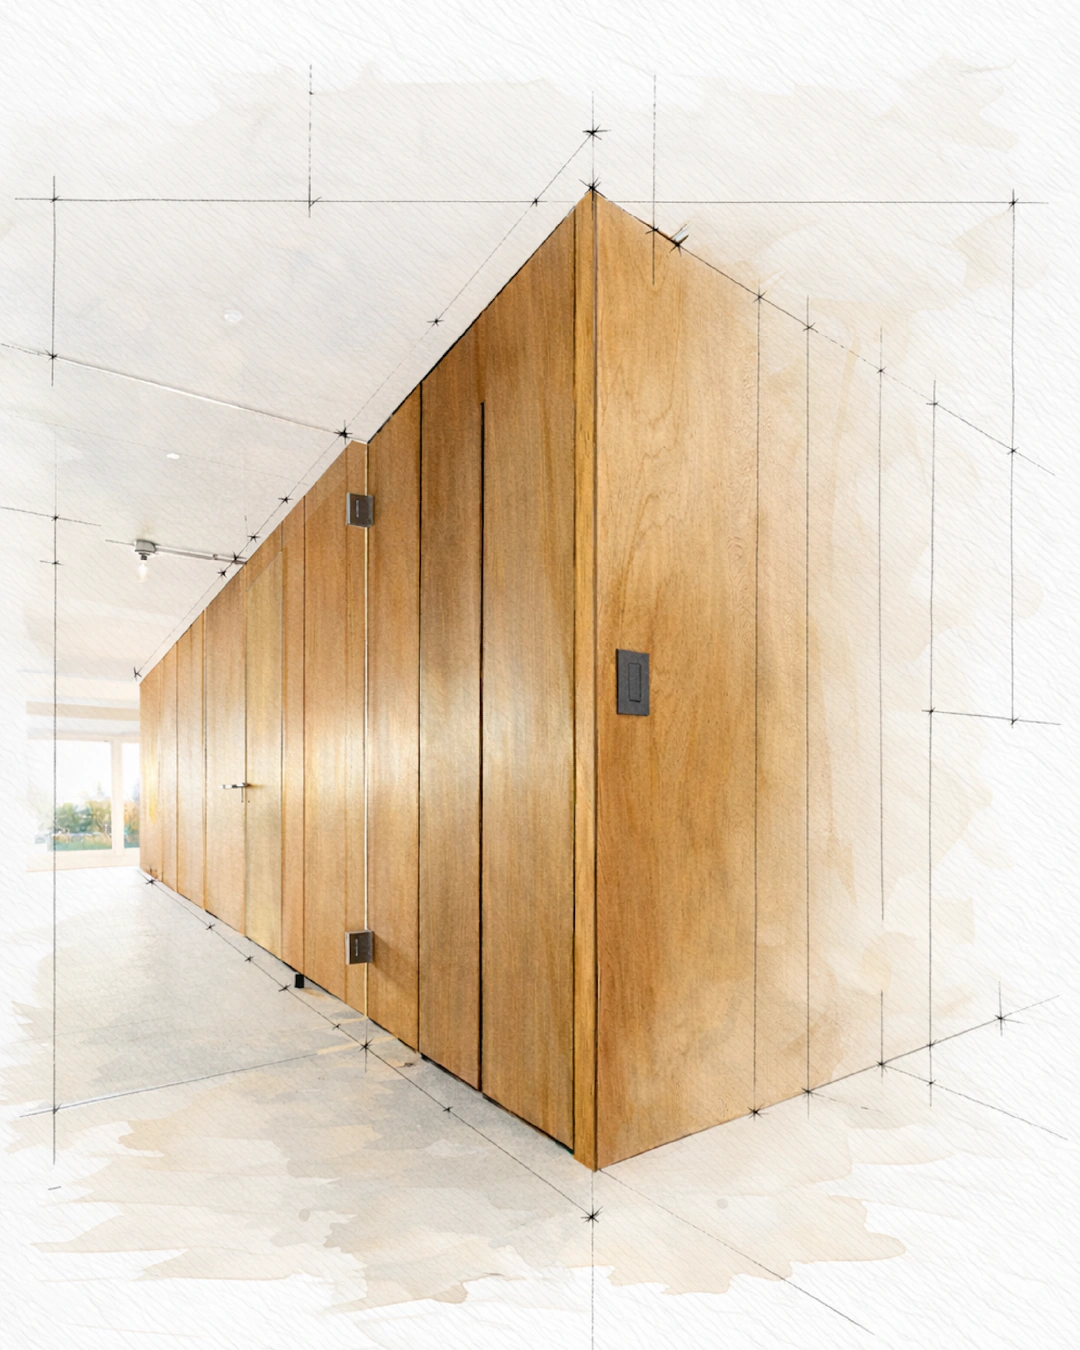
マンションの専有部を設計するとき、私が考えているのは「この部屋をどうつくるか」だけではない。この部屋の工事が建物全体にとって、そして次にここに住む人にとってどういう意味を持つか。継芯は、その考え方を確かめることができた物…
2026.10
PROCESS
初回のご相談から完成まで、平均3〜6ヶ月。
お急ぎの場合や、より大規模な改修の場合はご相談ください。
まずは、理想の空間を
話してみてください
この度はホームページをご覧頂きましてありがとうございます。
新築、改修、リノベーション、店舗等の設計依頼、その他各種ご相談
まずはお気軽にお問い合わせ下さい。