111 光稜 / Luminous Ridge / Shibakoen
マンションリノベーション
所在地:東京都・芝公園
専有面積:53.54㎡
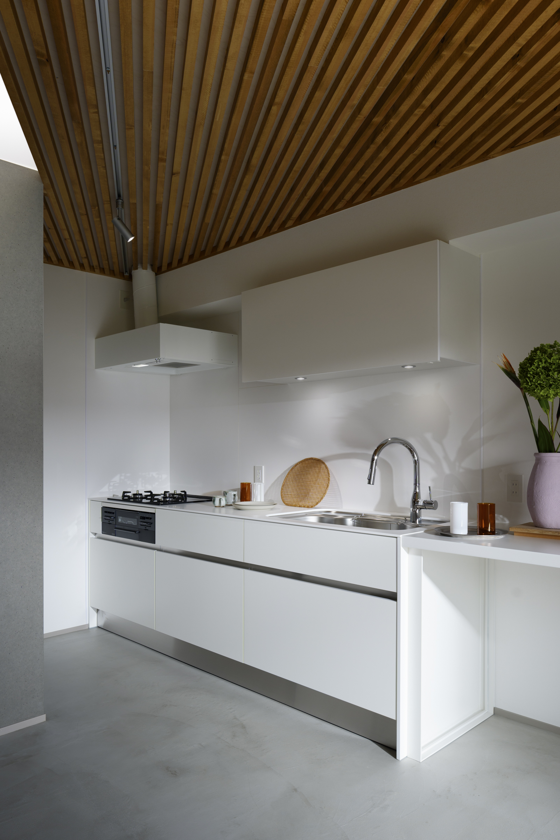
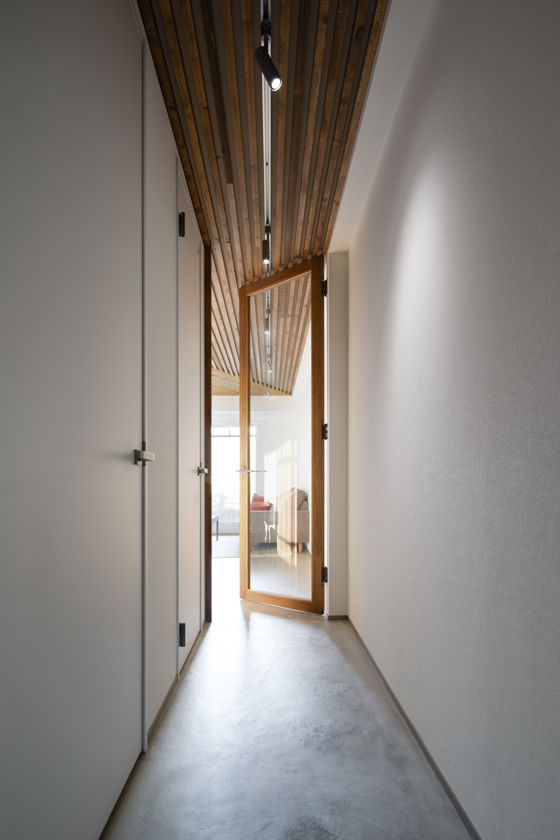
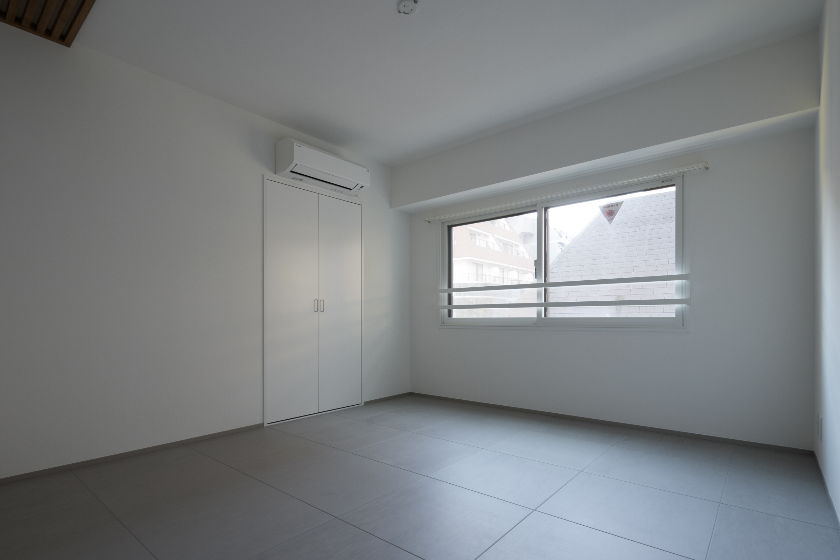
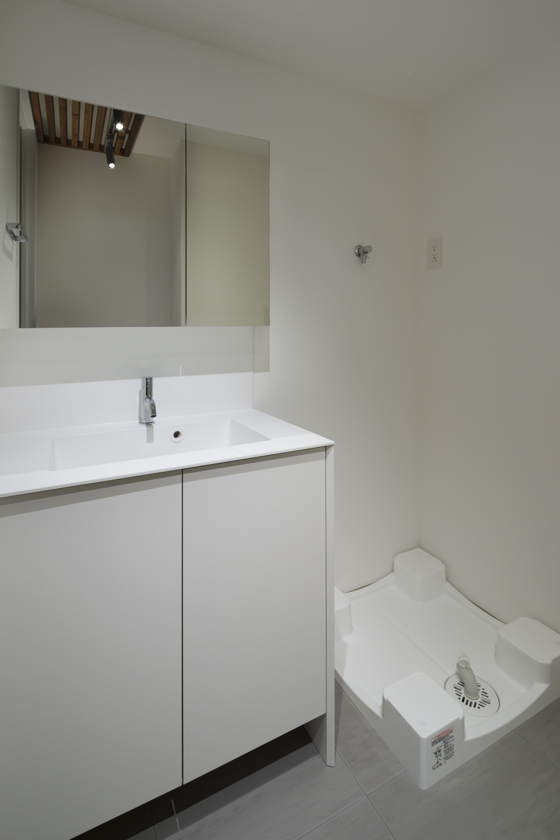
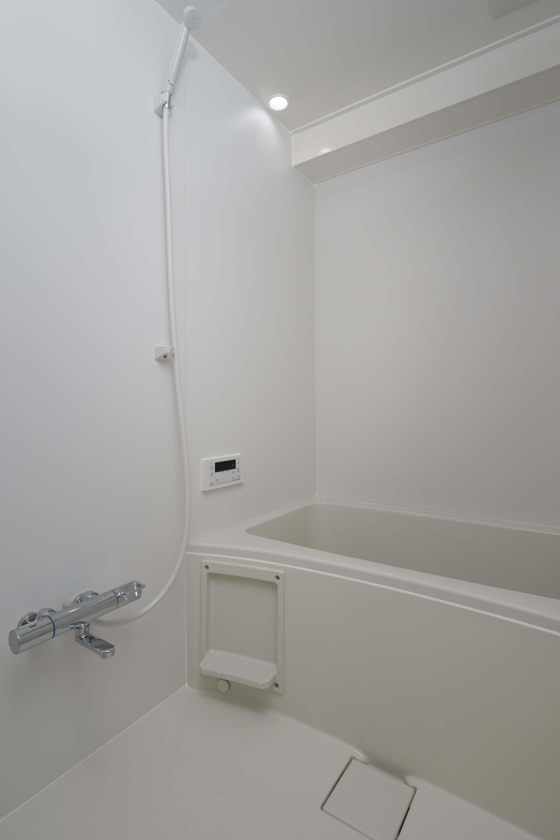
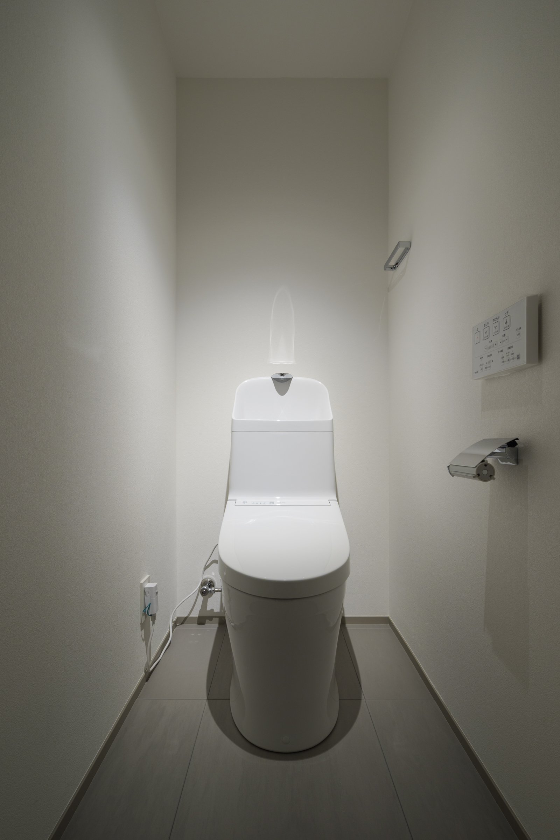
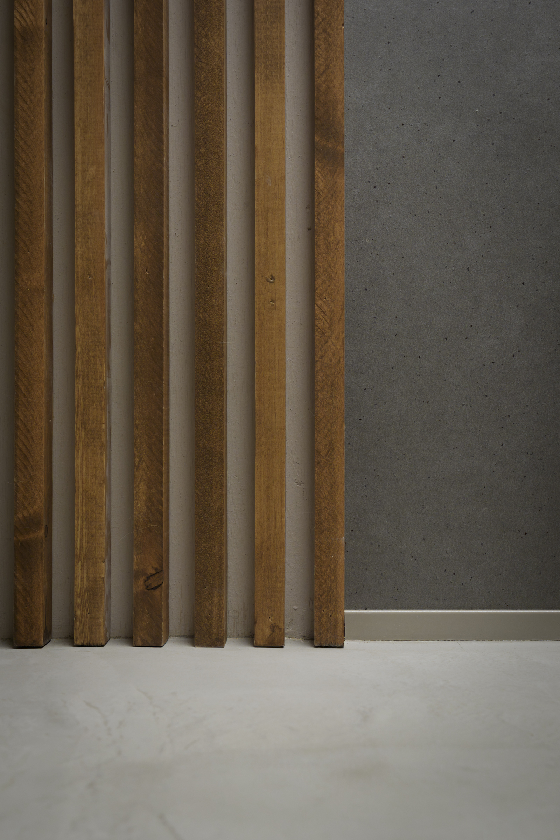
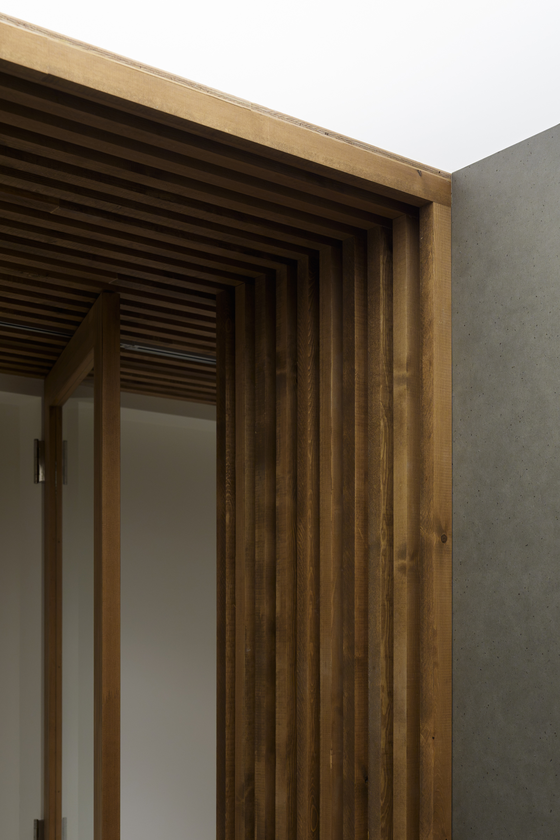
玄関から奥へ約11.5m続く、細長い賃貸住戸の改修。既存の間取りを大きく変えず、天井の操作によって空間のつながりと奥行きを引き出すことを目指した。梁や袖壁を手がかりに軸線を導き、玄関から水回り、寝室まで連続するルーバーを配置。木の反復が視線を奥へと誘い、分かれた居場所をひとつの住まいとして結び直している。
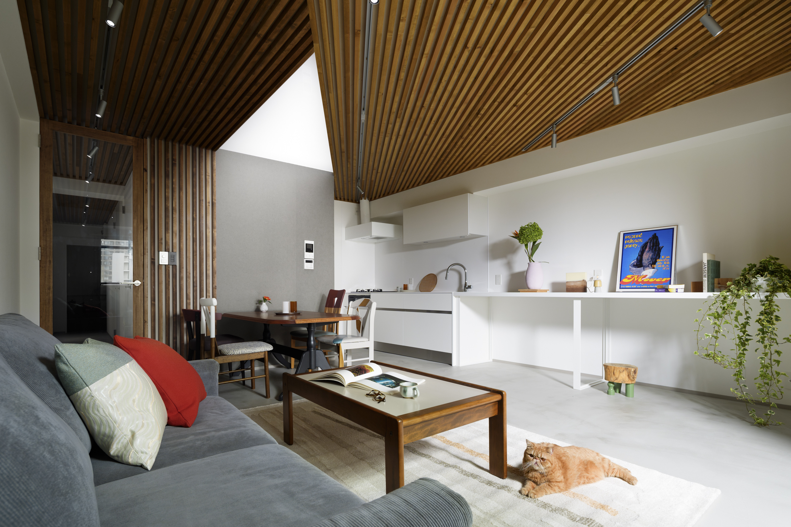
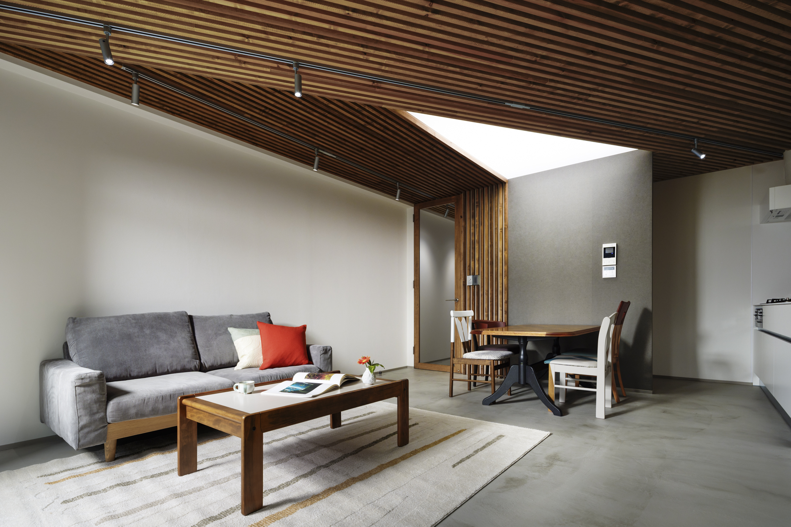
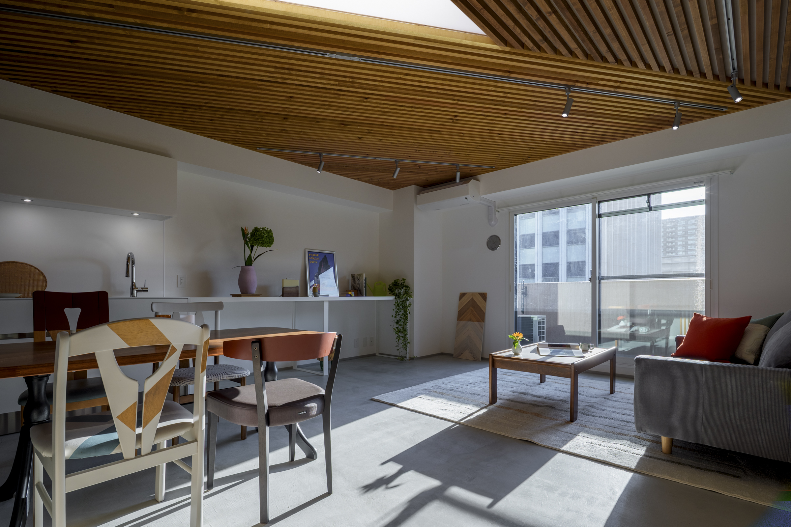
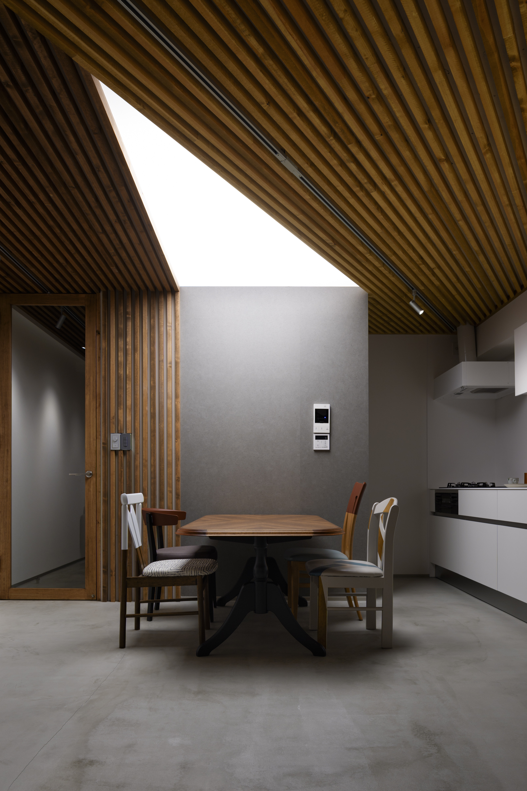
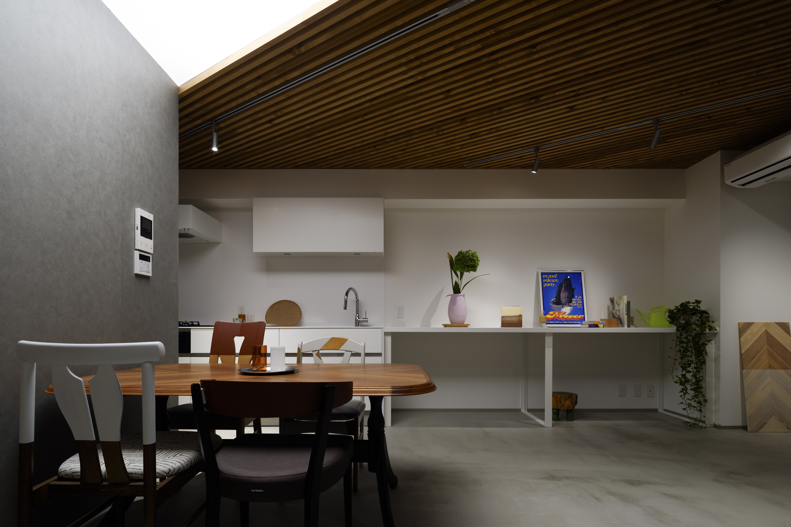
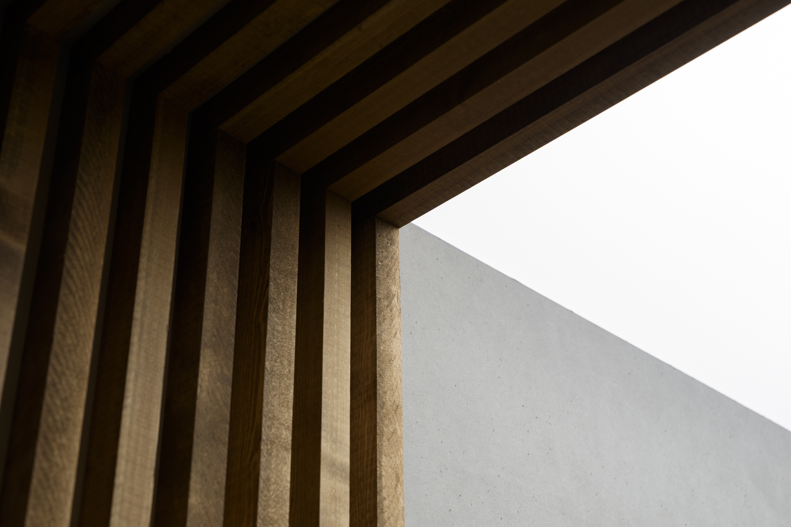
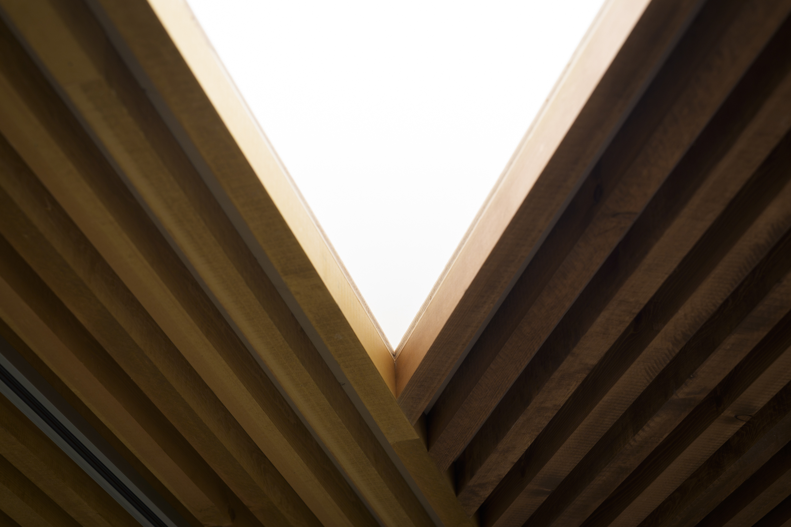
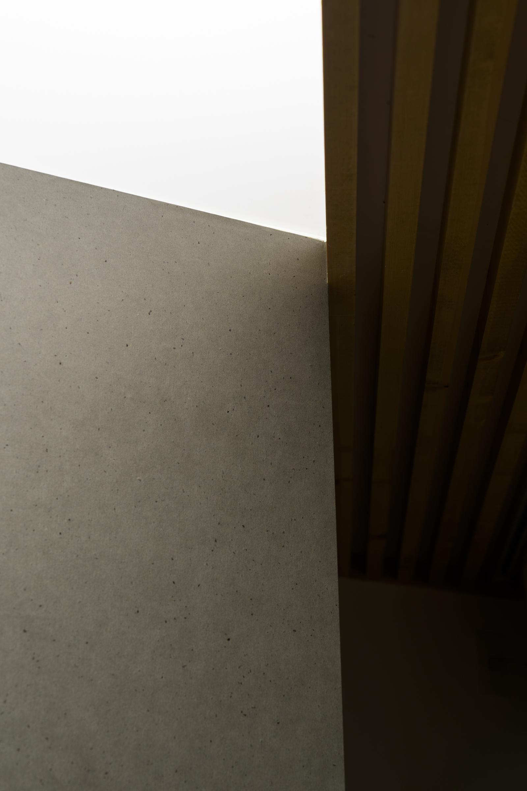
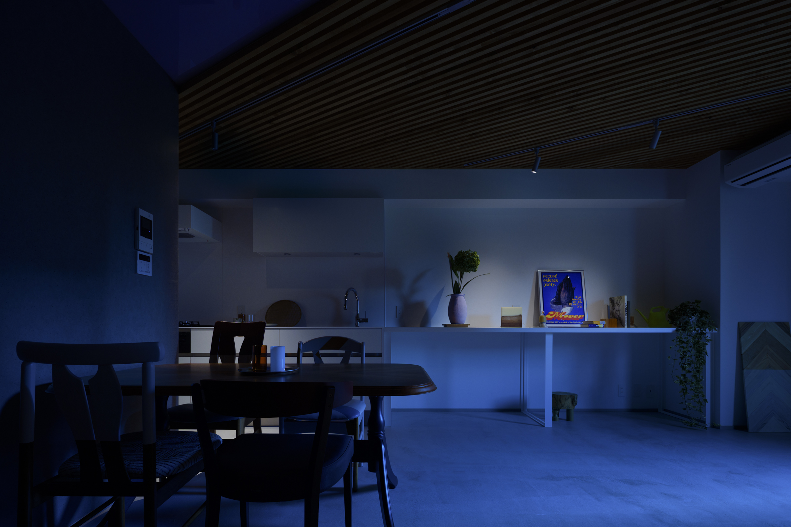
リビングでは、濃淡二色のルーバーが一対の翼のように広がる。192本の線が描く天井の稜線に、FRPで製作した三角形の照明を組み込み、天窓を思わせる光を宿した。木の陰影と明るい面の対比が天井の折れを際立たせ、実際の寸法を超えた高さと広がりを感じさせる。
光によって浮かび上がる「稜」が、住まいの新たな輪郭となる。既存を活かして解体や間取り変更を抑えながら、限られた操作で空間の価値を引き上げる。住み手が替わっても長く親しまれ、次の住戸へも展開できる賃貸改修のひとつの型を探った。
プロデュース:岡部保全合名会社
施工:ディーズクラフト株式会社
撮影:惑星文化研究所 辻口 穣
Apartment Renovation | Private Area: 53.54 m²
Location: Shibakoen, Tokyo
This renovation transforms a narrow rental apartment extending approximately 11.5 metres from the entrance to its far end. With minimal changes to the existing layout, the design uses the ceiling to reveal a greater sense of continuity and depth. An axis derived from existing beams and projecting walls guides a sequence of timber louvers that extends from the entrance through the wet areas and bedroom. Their repetition draws the eye inward, reconnecting separate places within a coherent home.
In the living area, louvers in two shades of brown spread like a pair of wings. A custom triangular FRP light is set into the ridge formed by the 192 louvers, introducing a glow reminiscent of a skylight. The contrast between timber shadows and the luminous plane articulates the ceiling’s folds, creating a sense of height and openness beyond the room’s physical dimensions.
The ridge, revealed by light, gives the home a new spatial outline. Retaining the existing fabric and limiting demolition and layout changes, the project explores how a few deliberate interventions can enrich an ordinary apartment. It proposes a repeatable approach to rental renovation—one that can remain welcoming through successive tenancies and be adapted to other homes.
Production: Okabe Hozen
Construction: D’s Craft Co., Ltd.
Photography: Wakusei Culture Institute — Minoru Tsujiguchi