

黒映 / Black Reflection/二番町
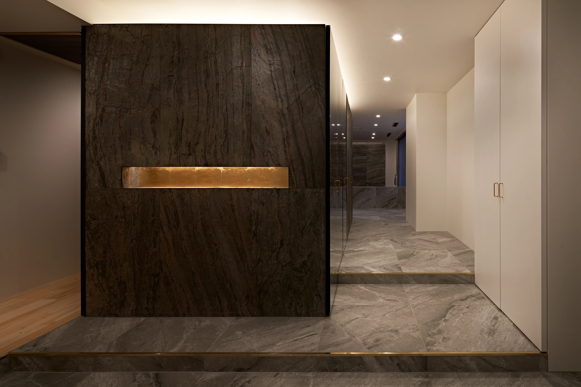
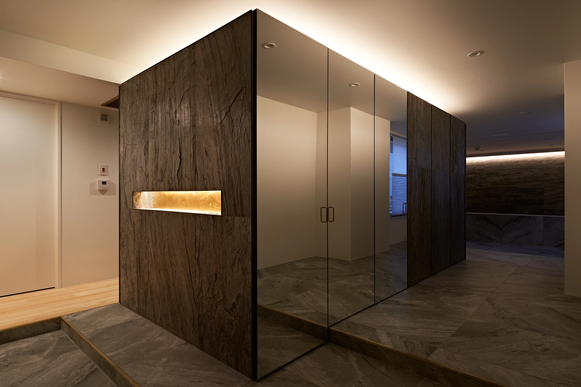
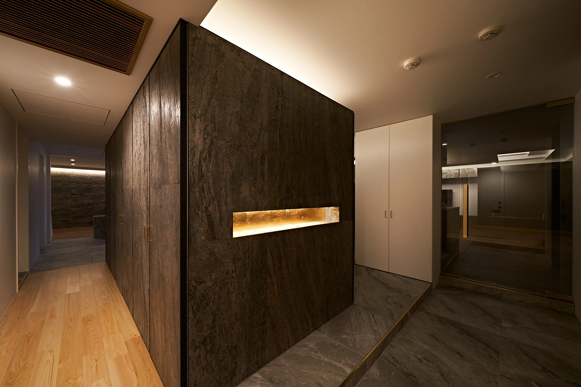
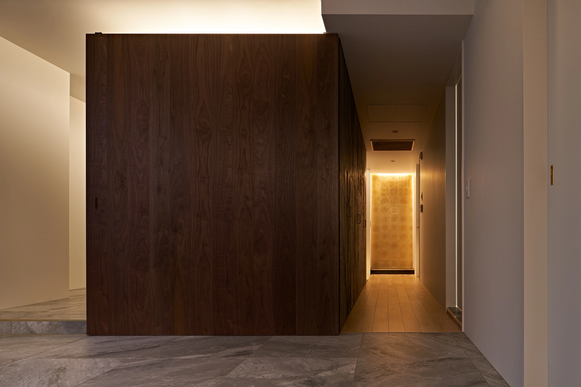
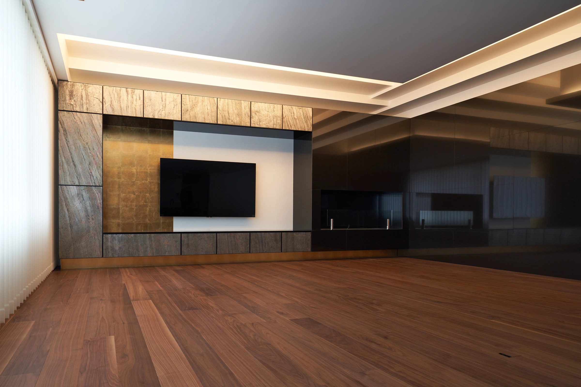
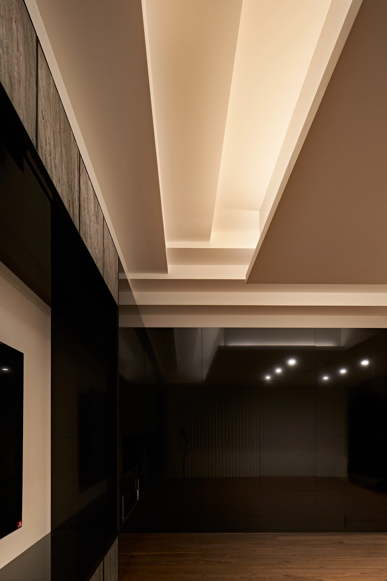
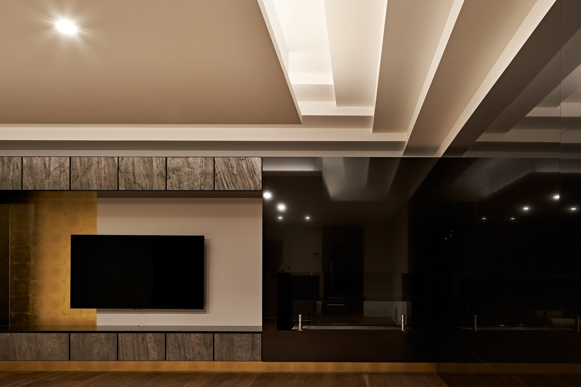
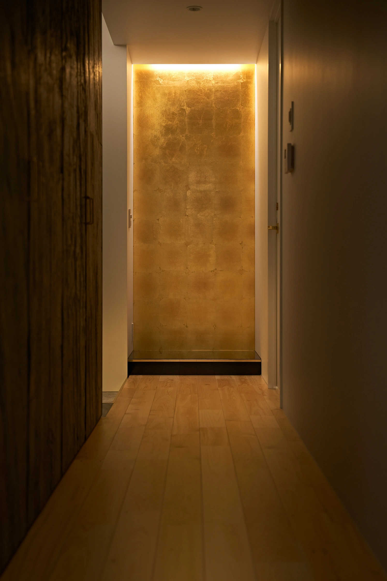
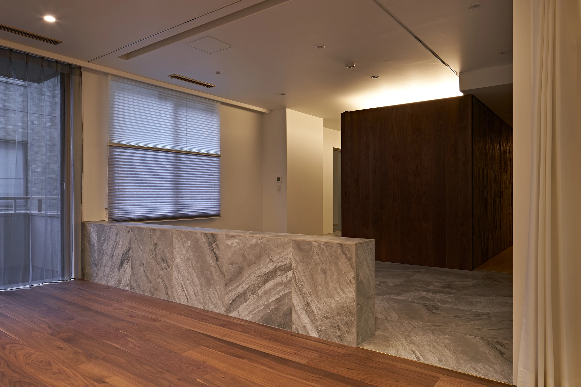
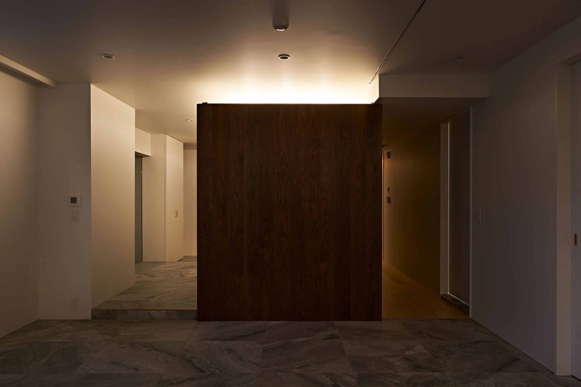
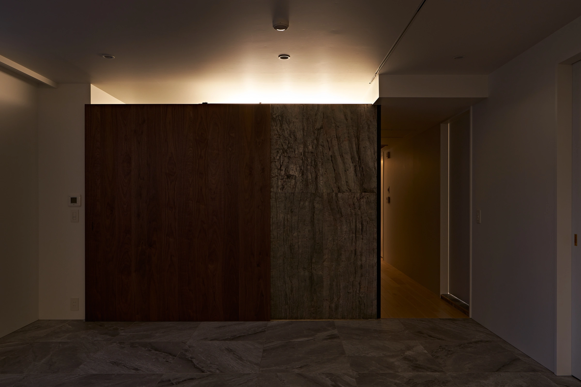
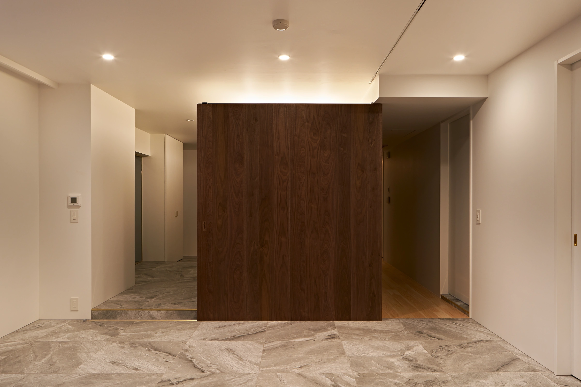
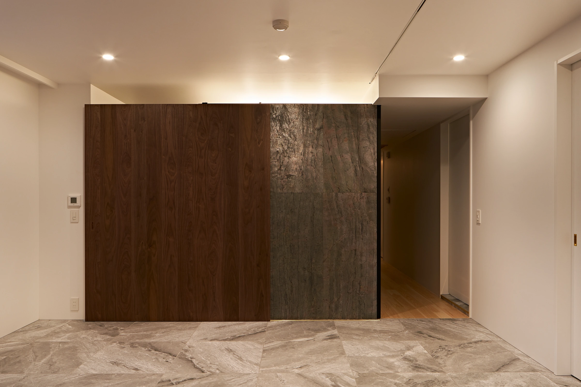
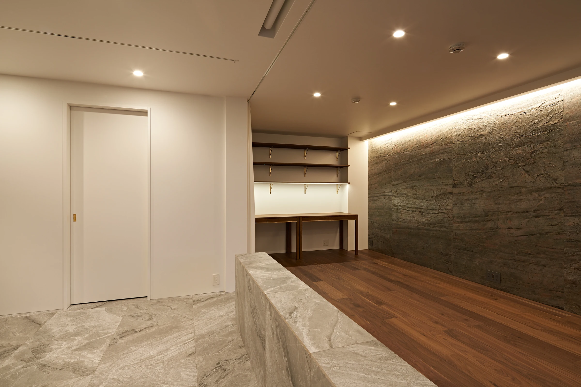
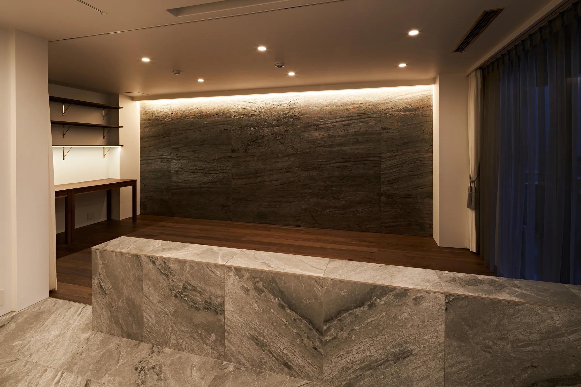
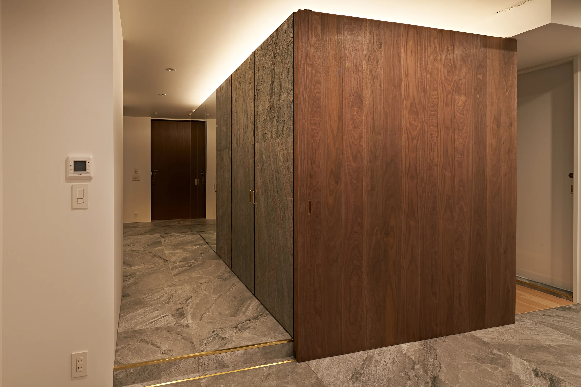
都心に建つ高級マンションの一室。L型に折れ曲がる特殊な専有部形状と、撤去できない構造壁や腰高の躯体を、制約ではなく空間の骨格として受け止めた。構造上残る要素には石材をまとわせ、確かな質量感を与えている。一方で、石材の重さが空間を沈ませないよう、漆のような艶を持つ黒い鏡面を挿入し、光や素材、視線を映し込みながら、重厚さと開放感を両立させた。折り上げ天井は着物の襟元の重なりを思わせる構成とし、廊下には床の間のような余白と金箔のディテールを設けた。さらに、回遊性のある平面構成によって、日本の屋敷に見られる、奥へと気配が連なる空間感覚を現代の住まいに読み替えている。現代的な素材を用いながら、日本的な艶、余白、奥行きを再構築した住まいである。
A unit within a luxury condominium in central Tokyo. The distinctive L-shaped private area, together with structural walls and waist-height structural projections that could not be removed, was accepted not as a limitation but as the spatial framework of the residence. The remaining structural elements are clad in stone, giving the space a clear sense of mass and material presence. At the same time, to prevent the weight of the stone from making the interior feel heavy or static, lacquer-like black mirror surfaces are inserted. By reflecting light, materials, and sightlines, they create depth and openness while preserving a sense of solidity. The recessed ceiling is composed as an abstraction of the layered collar of a kimono, and the corridor incorporates a tokonoma-like margin with details of gold leaf. Through its circulation-based plan, the residence also reinterprets the spatial sensibility found in traditional Japanese estates, where presence and atmosphere unfold gradually toward the interior. Though composed with contemporary materials, the project reconstructs a Japanese sense of sheen, margin, and spatial depth.
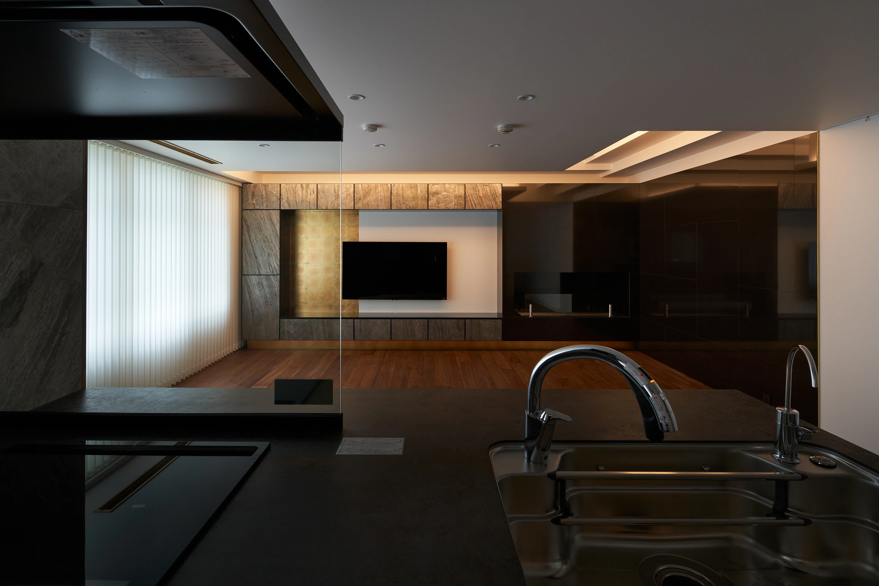
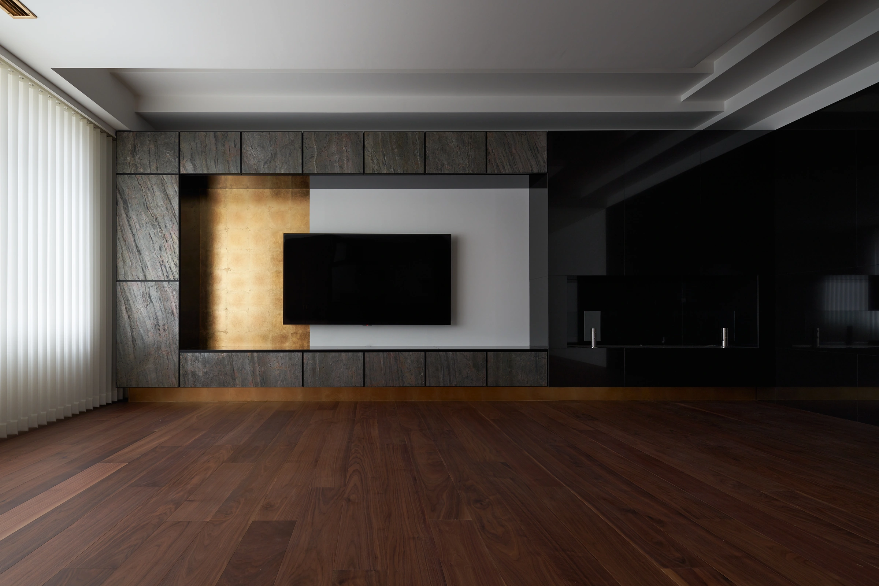
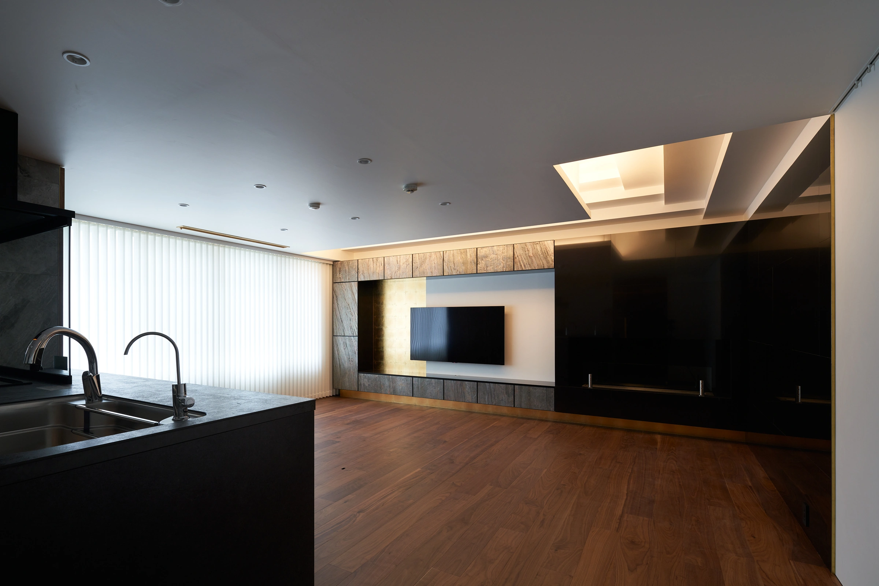
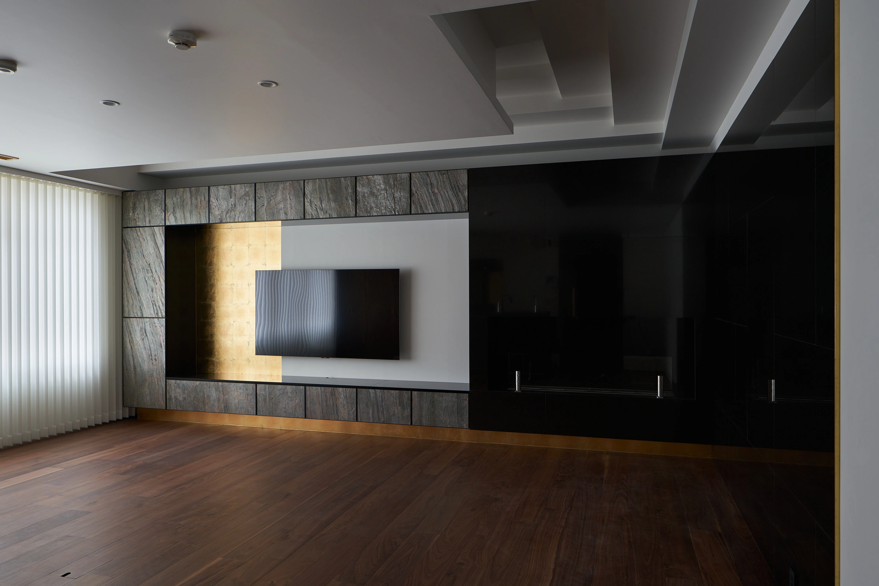
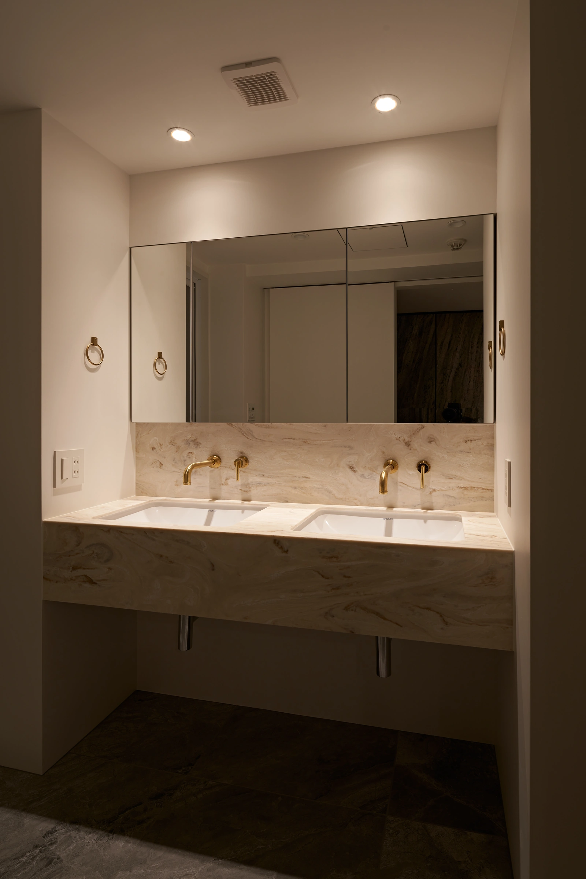
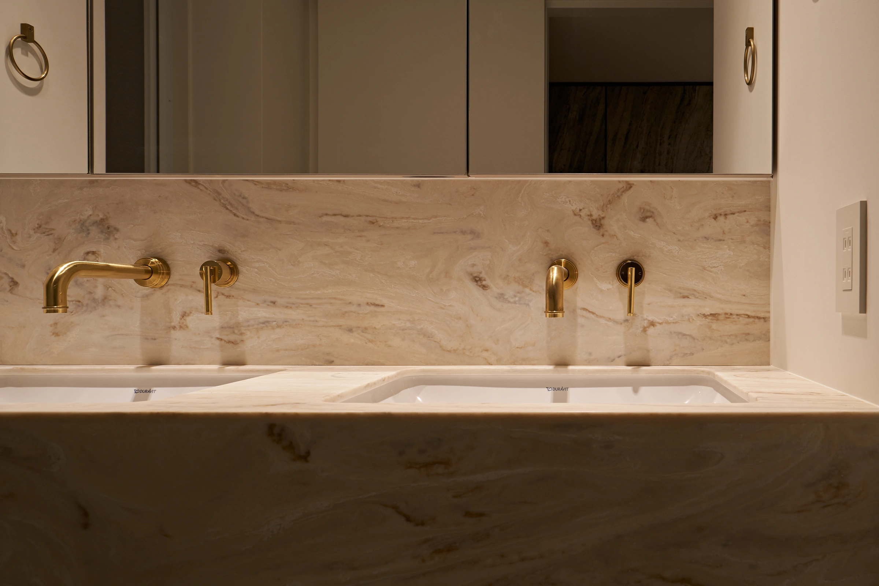
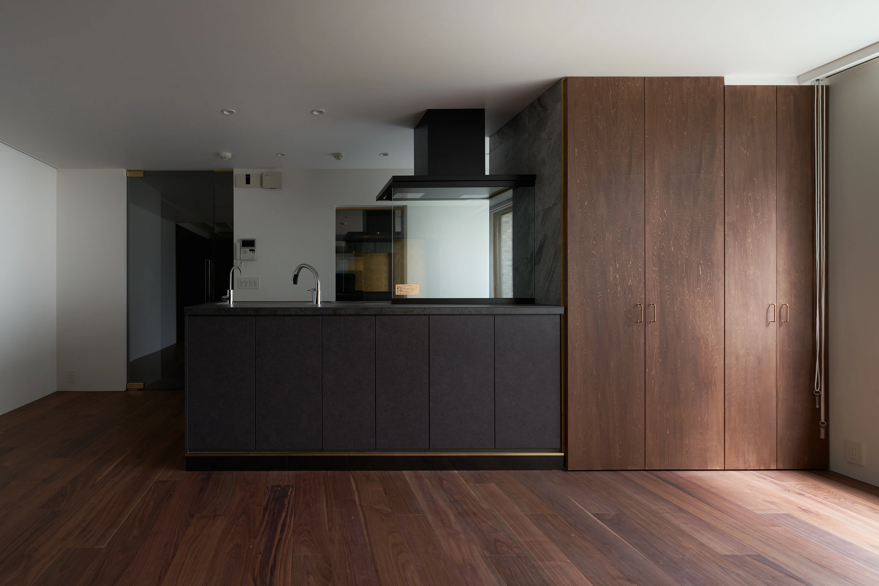
マンションリノベーション専有面積:102.0 ㎡
Apartment Renovation | Private Area: 102.0 m²
撮影:影山優樹
Photography: Yuki Kageyama
まずは、理想の空間を
話してみてください
この度はホームページをご覧頂きましてありがとうございます。
新築、改修、リノベーション、店舗等の設計依頼、その他各種ご相談
まずはお気軽にお問い合わせ下さい。