110
継芯/Core Legacy
傾斜地に階段状に築かれ、地域景観の一部として歳月を重ねた集合住宅の一室。
接地面の多さに起因する湿気・カビの宿命に対し、専有部の更新を起点に“内側から”整えるボトムアップの試み「継芯」。
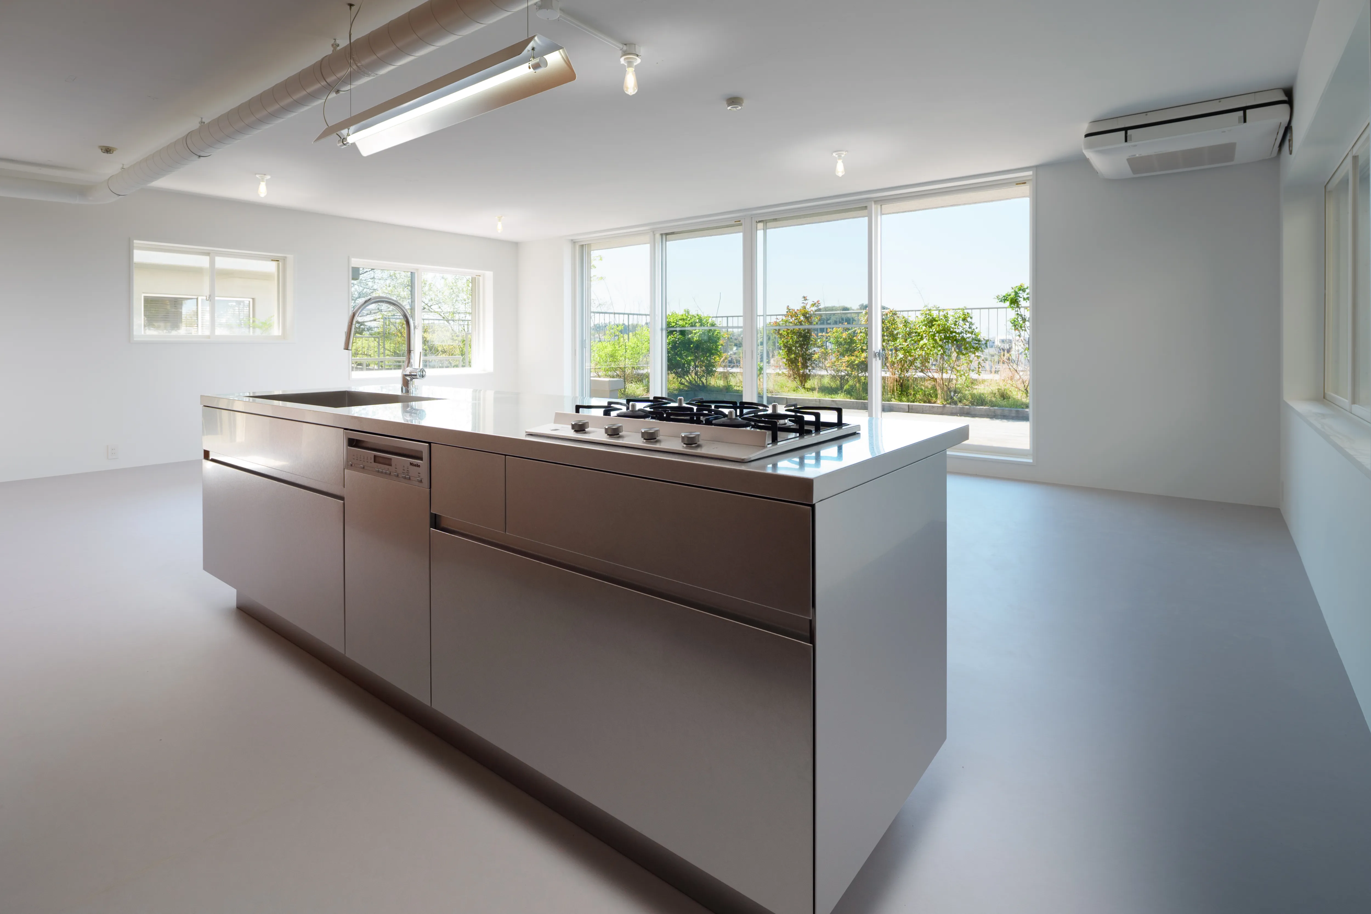
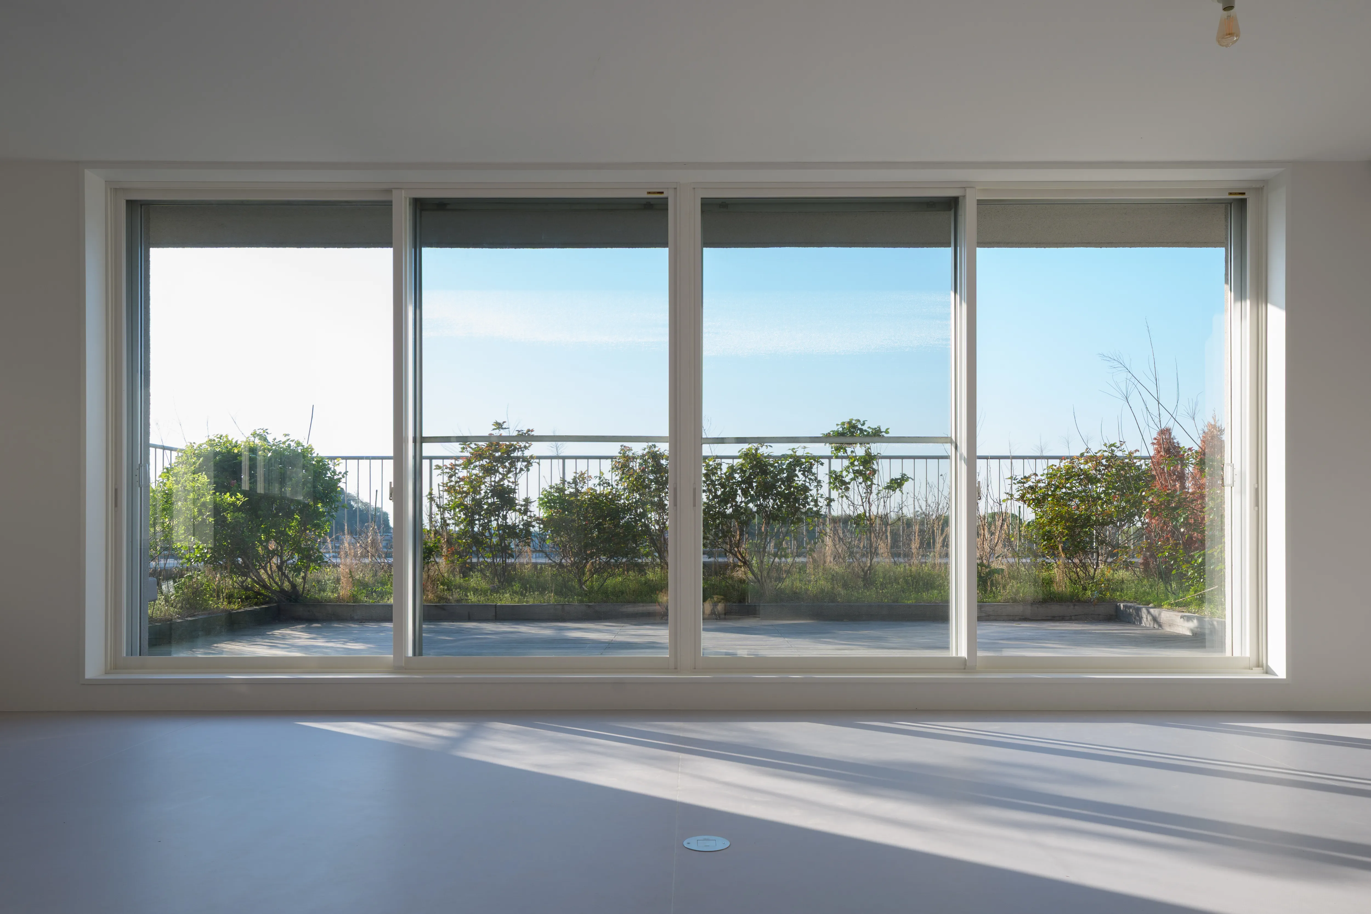
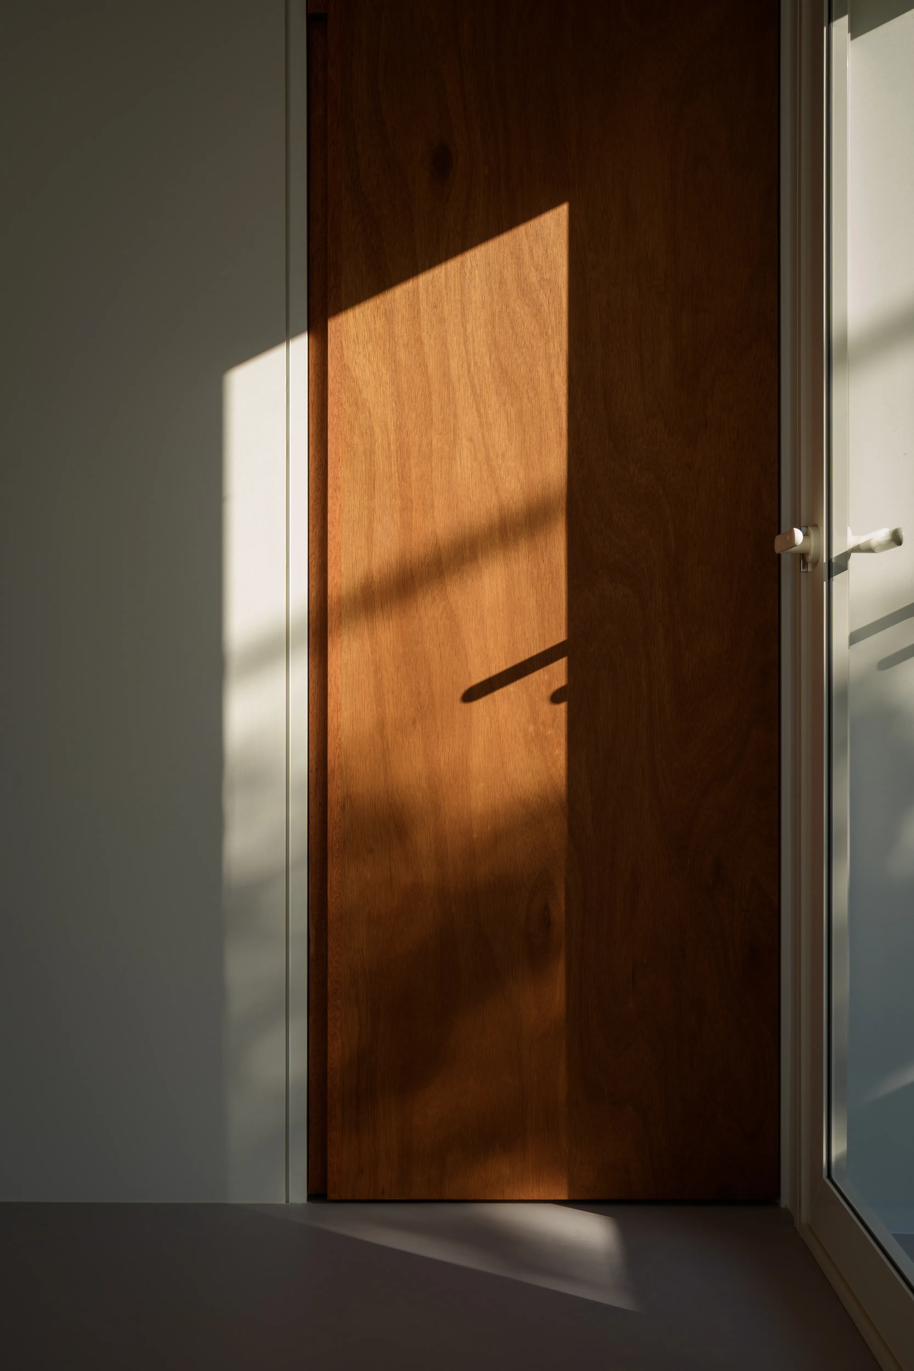
床は全面リノリウムで木漏れ日を受けるスクリーンとし、揺らぐ光が時間の移ろいを静かに可視化する。
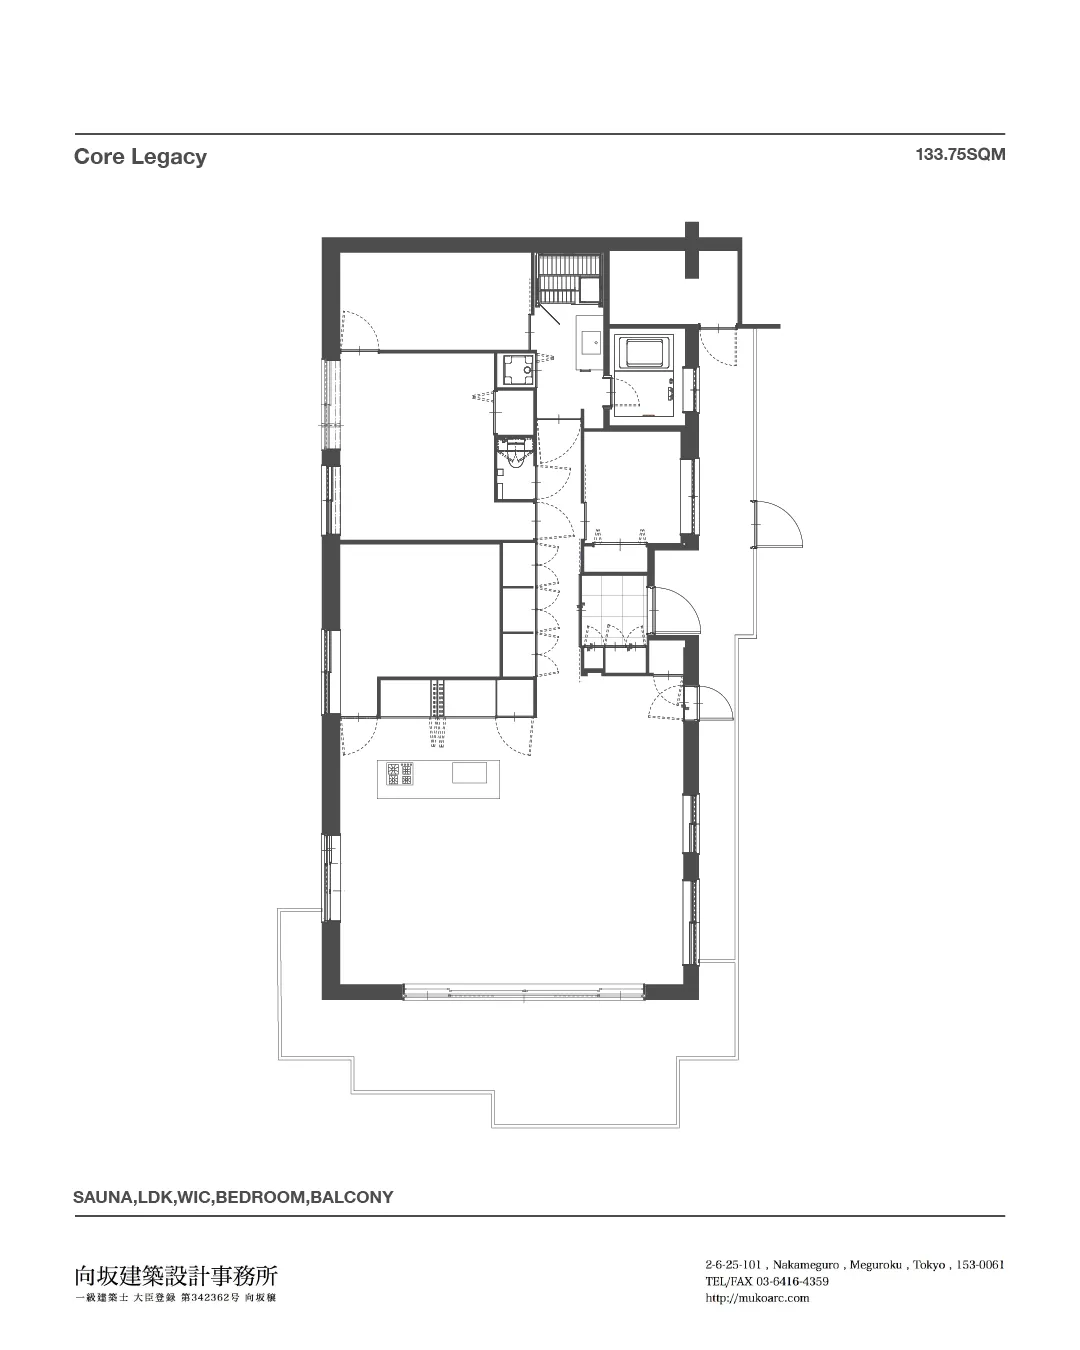
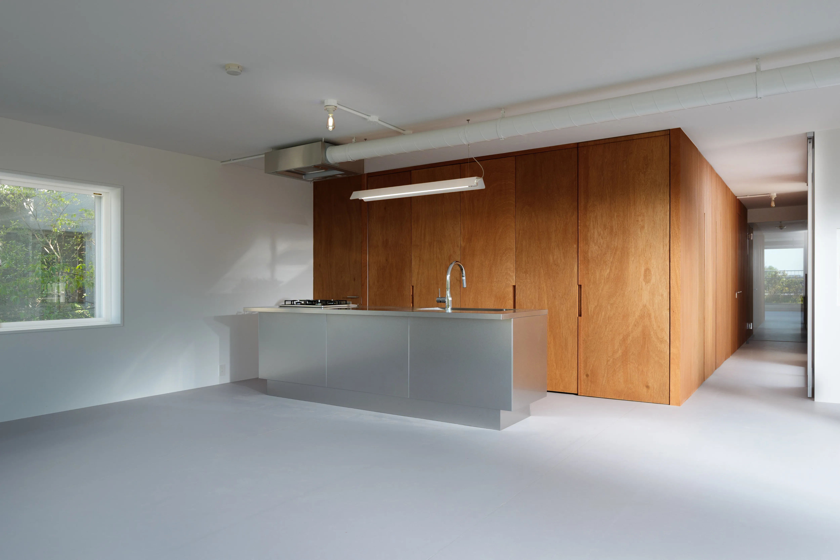
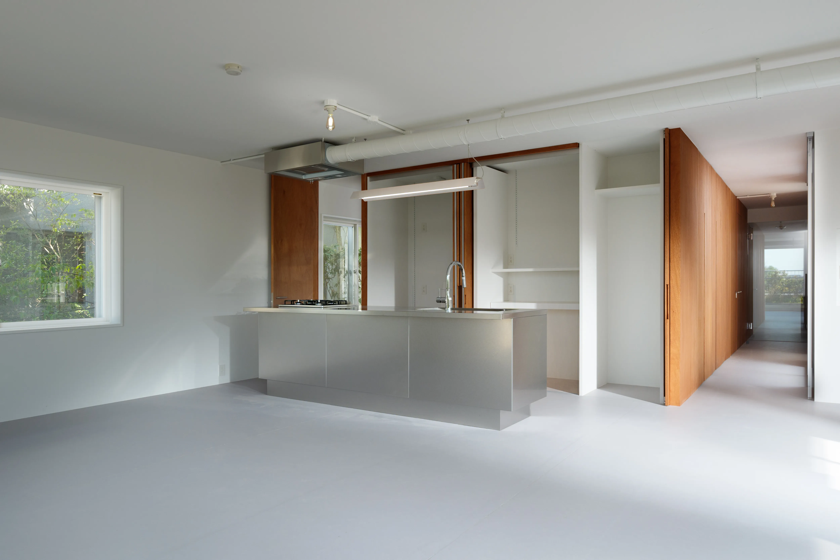
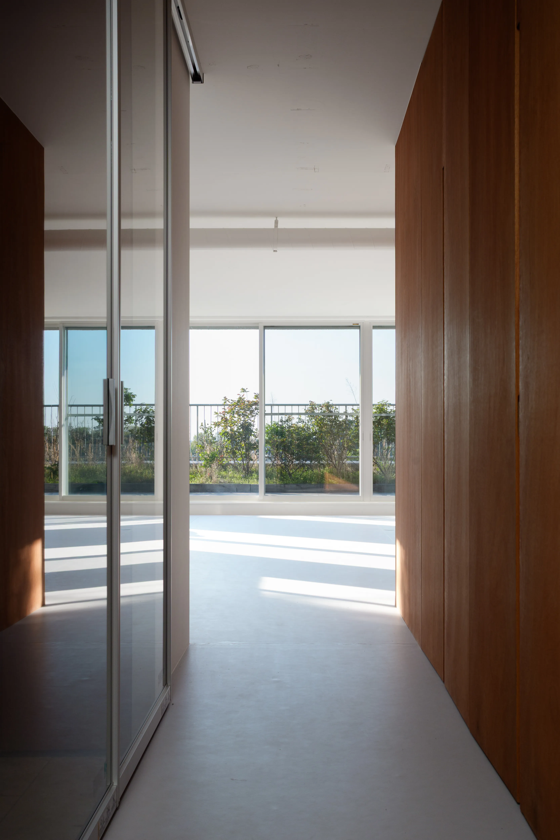
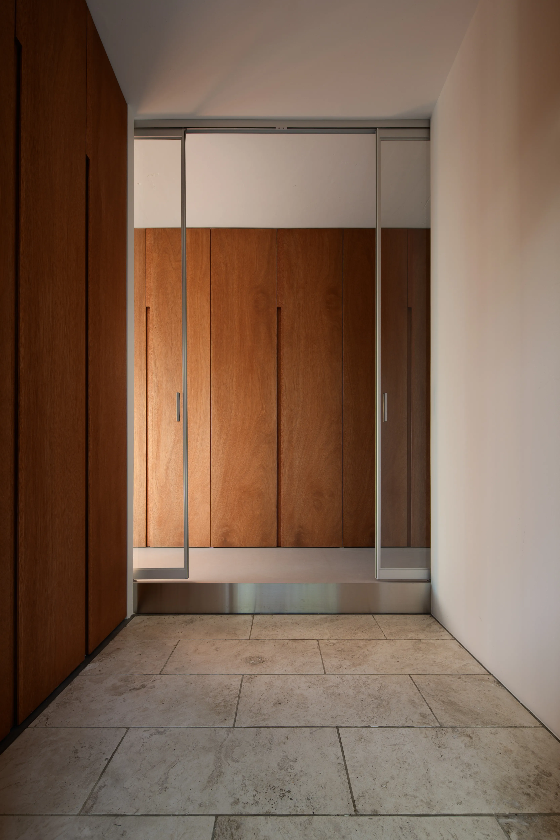
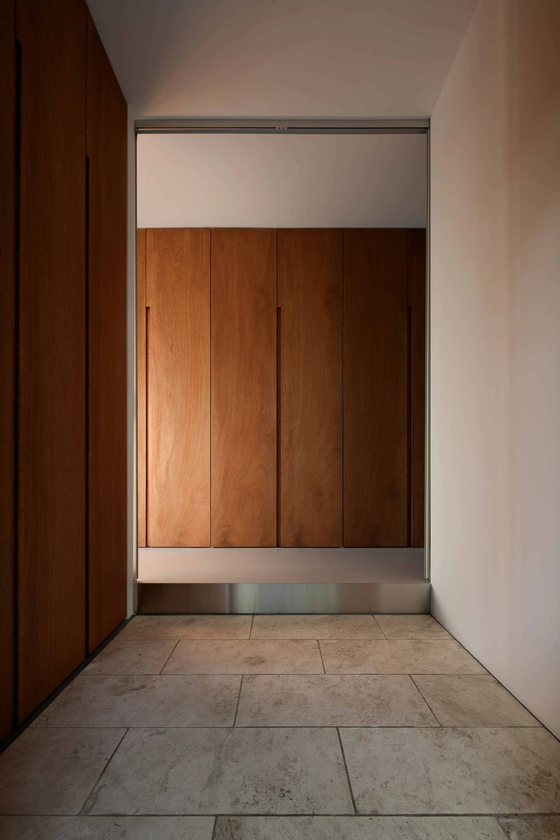
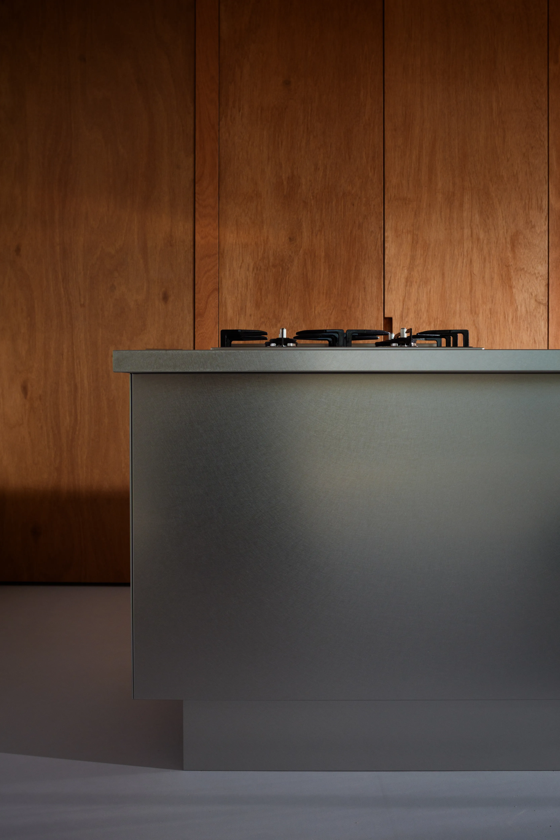
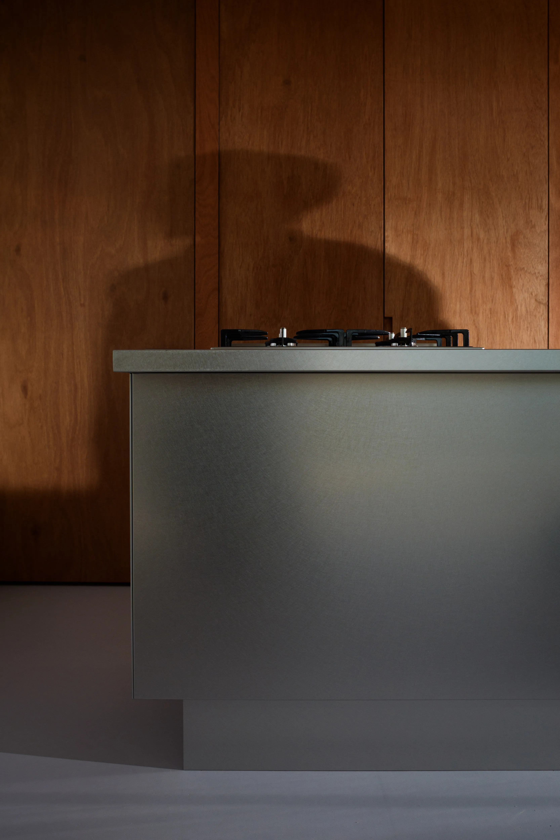
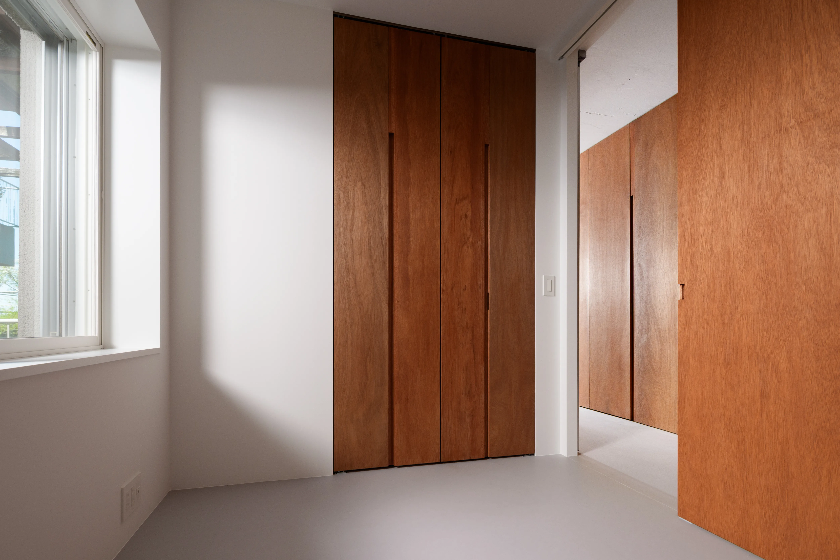
白灰の普遍性の中に、収納と個室機能を内包した木質コアを据え、あたたかな質量が秩序を規定。回遊動線が視線・光・空気を巡らせ、落ち着いた開放感を生む。
外壁断熱の仕込みと開口部の調律を意匠の裏側に組み込み、熱・湿気を静かに支える。専有を閉じず、改善が周囲へにじむ連鎖として住み継がれる公共性を目指す。
集合住宅ストックの未来へ。
設計:向坂建築設計事務所
撮影:惑星文化研究所
A unit within a terraced condominium built stepwise on a slope, layered over time as part of the local townscape.
Responding to the inherent tendency toward humidity and mold caused by extensive ground contact, “Keishin (Core Legacy)” is a bottom-up attempt to recalibrate conditions “from the inside,” using the renovation of a private unit as its point of departure. The entire floor is finished in linoleum, conceived as a screen that receives dappled light from the surrounding greenery, where shifting shadows quietly make the passage of time visible.
Within a timeless palette of white and grey, a timber core consolidating storage and private-room functions is placed at the center; its warm mass establishes spatial order. A circulation loop carries sightlines, light, and air through the plan, creating a calm sense of openness. Behind the visible design, exterior-wall insulation and a tuned approach to openings are integrated to quietly support thermal comfort and moisture control. Rather than sealing the unit as purely private, the project seeks a form of inheritable publicness—improvements that can gently ripple outward as a chain of care toward the future of collective housing stock.
Design: Mukouzaka Architecture Office
Photography: Wakusei Bunka Kenkyūjo