

再照 / Relit / Shinkawasaki
所在地:神奈川県・新川崎
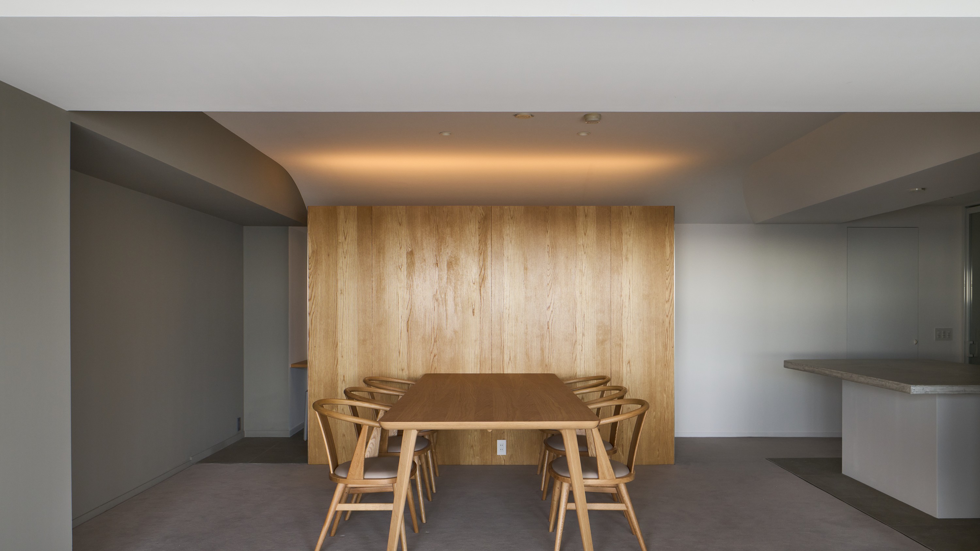
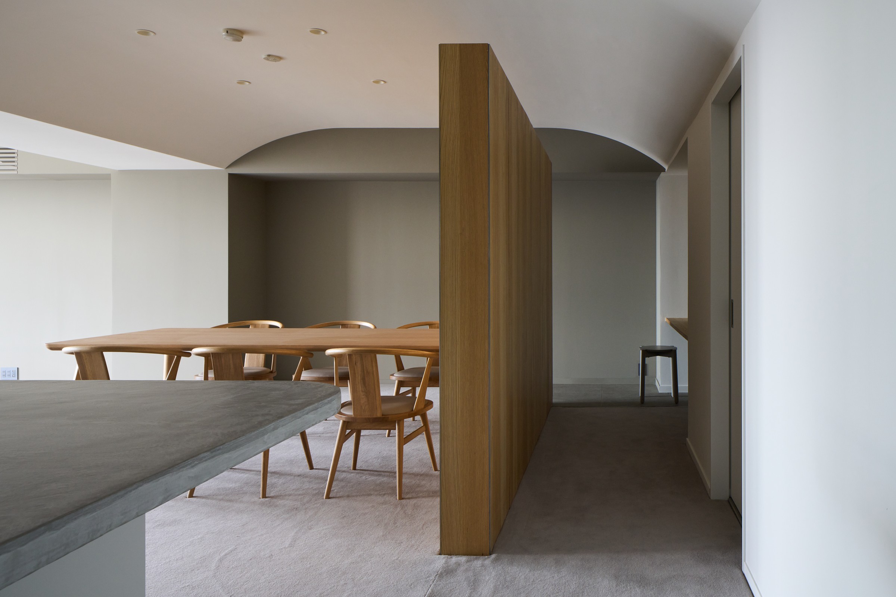
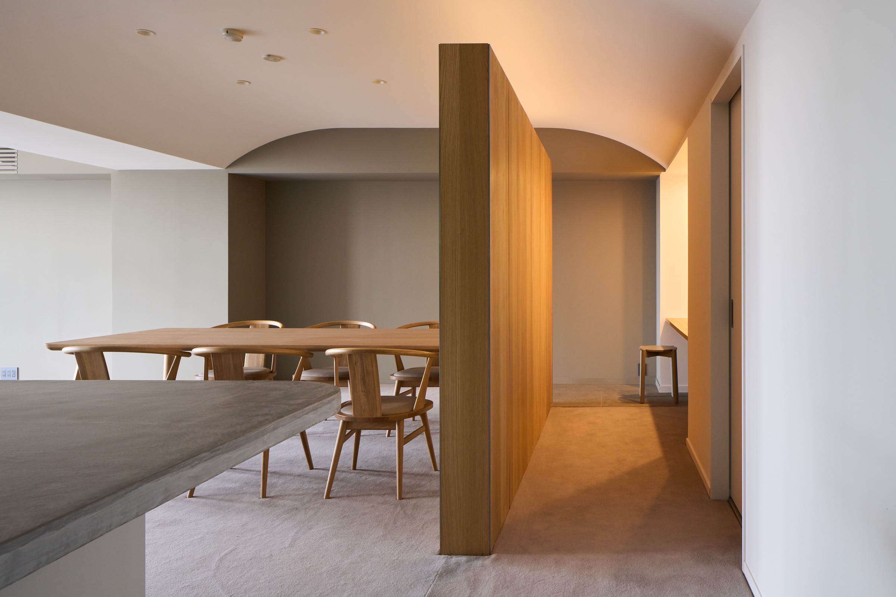
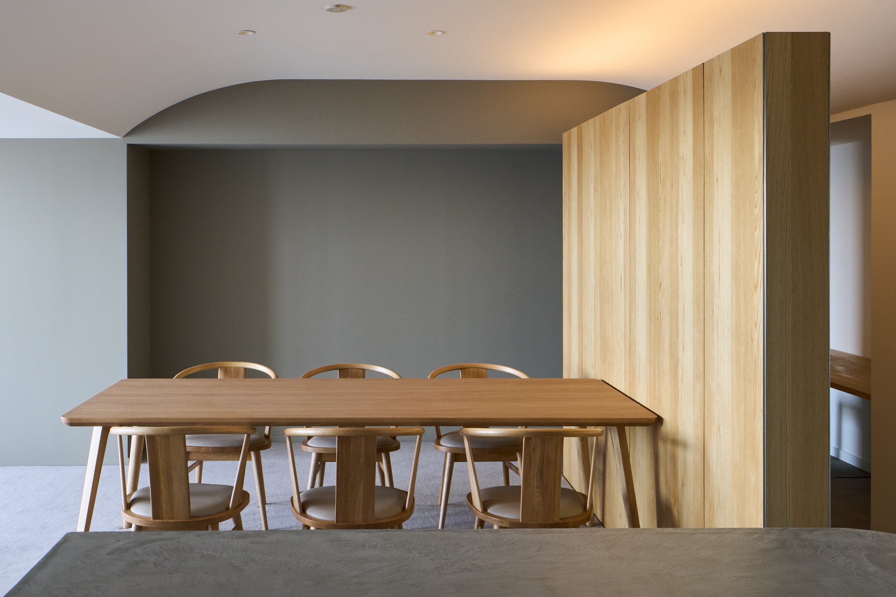
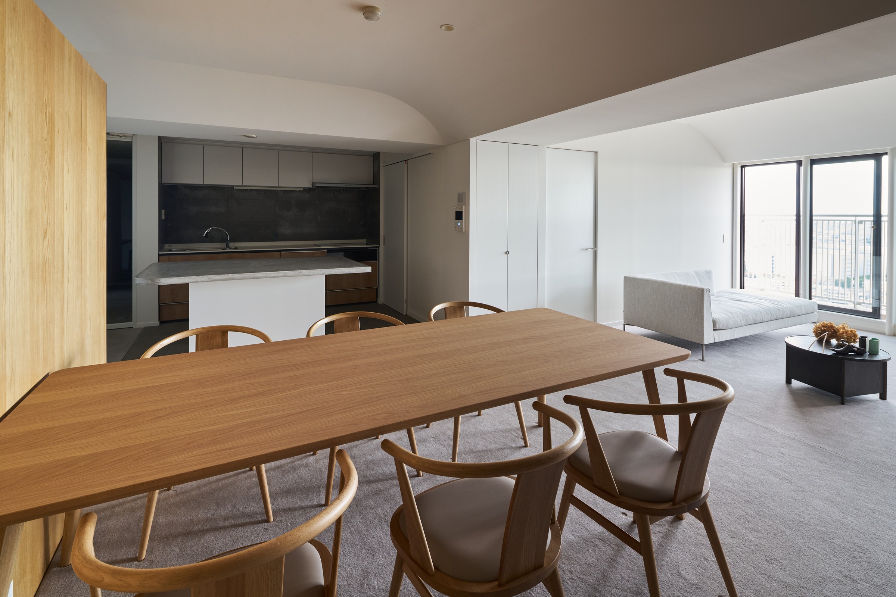
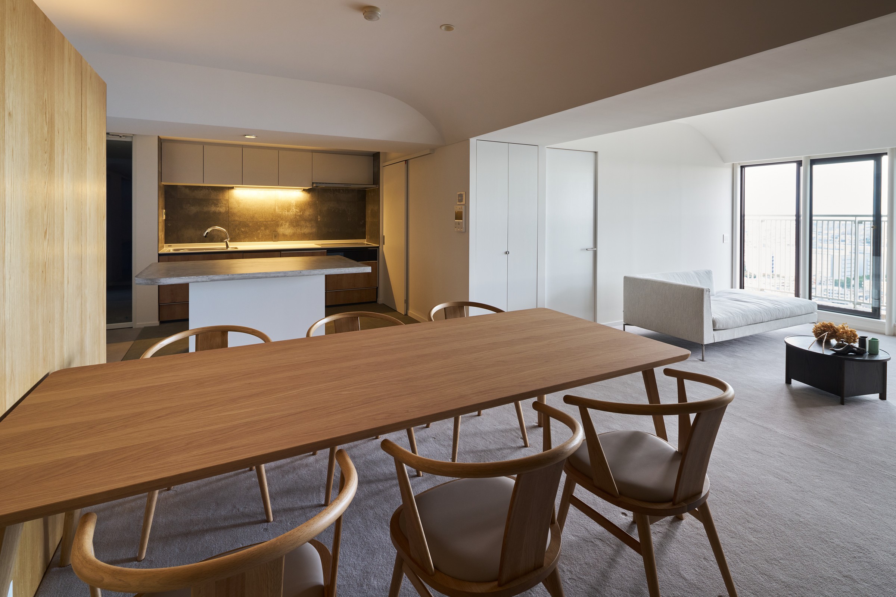
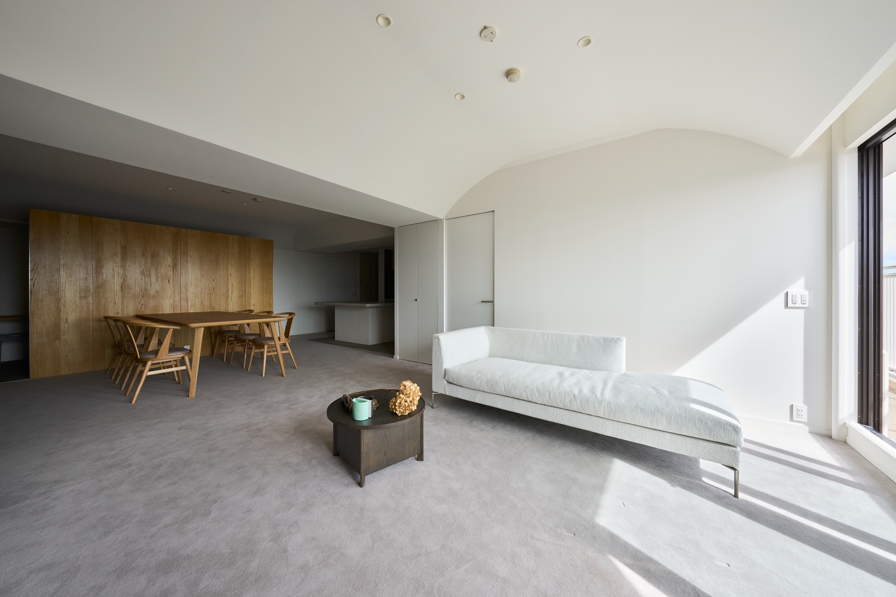
高層マンションの一住戸の改修。この住戸には、天井高2,058〜2,600mmの間を曲面でつなぐR天井がもともと設けられていた。曲面の天井を一からつくるには、手間もコストもかかる。この既存の天井を壊さずに残し、設計の起点とした。
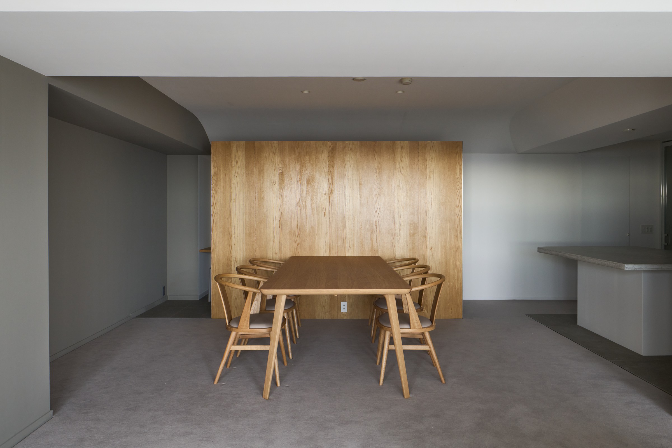
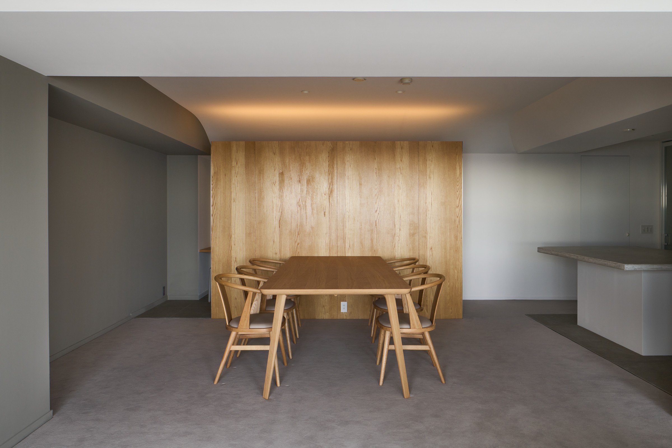
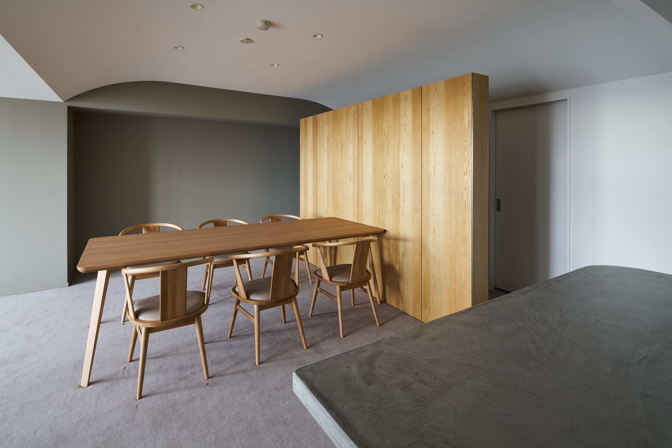
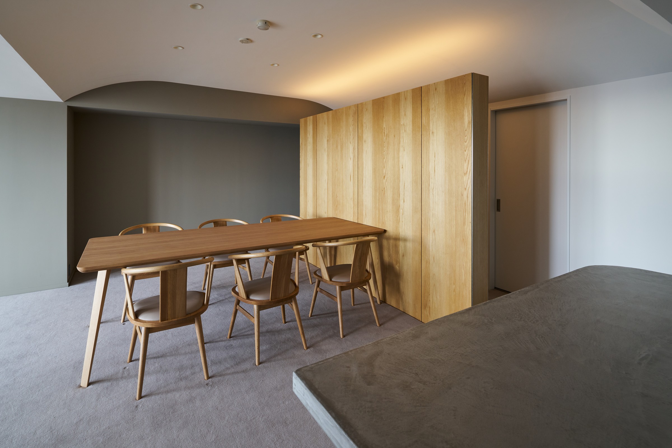
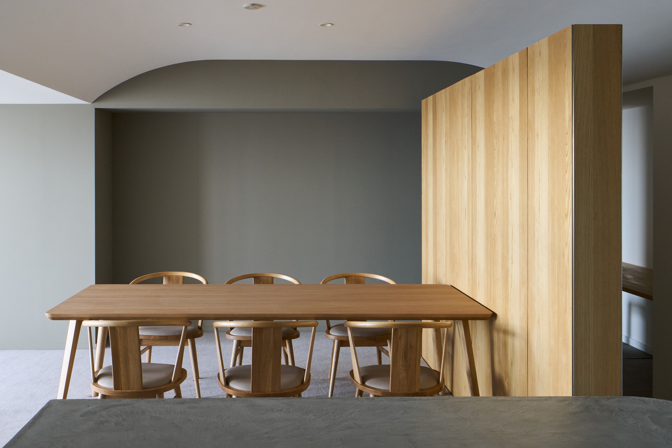
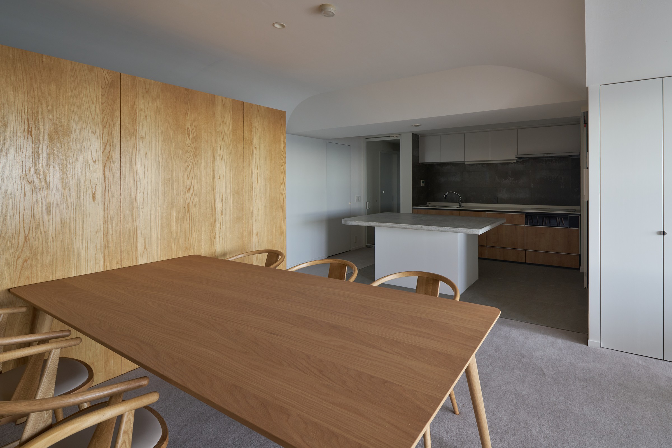
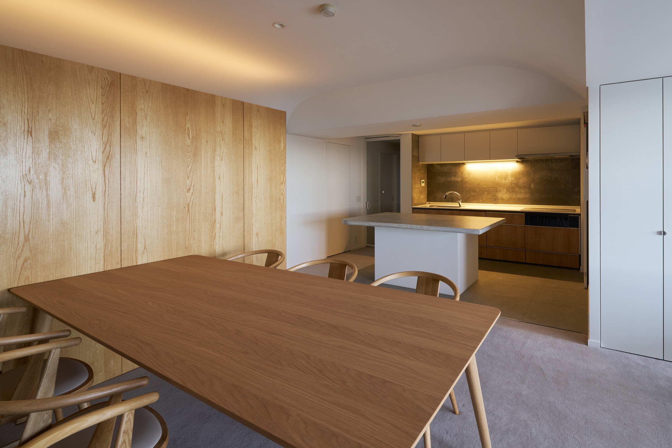
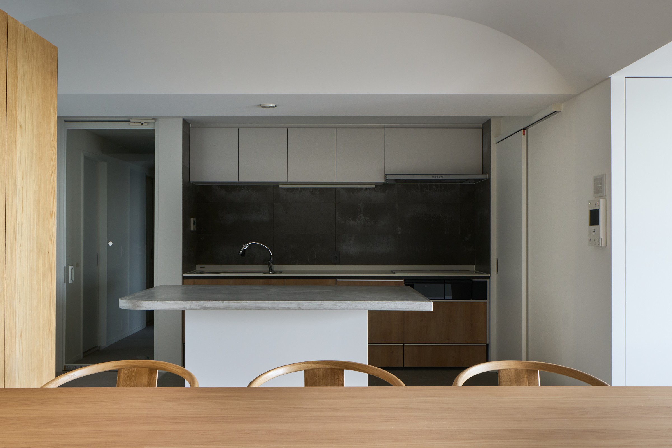
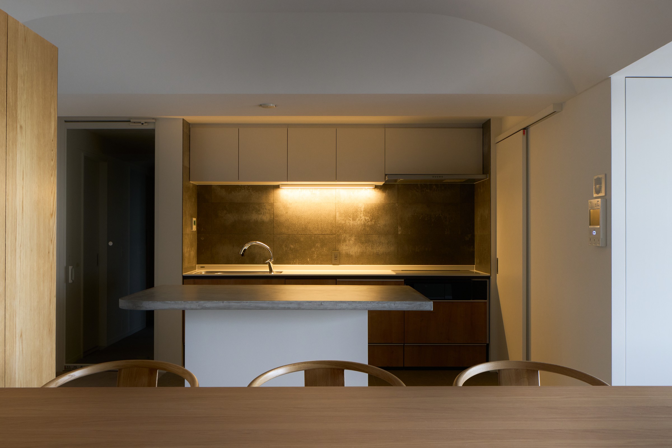
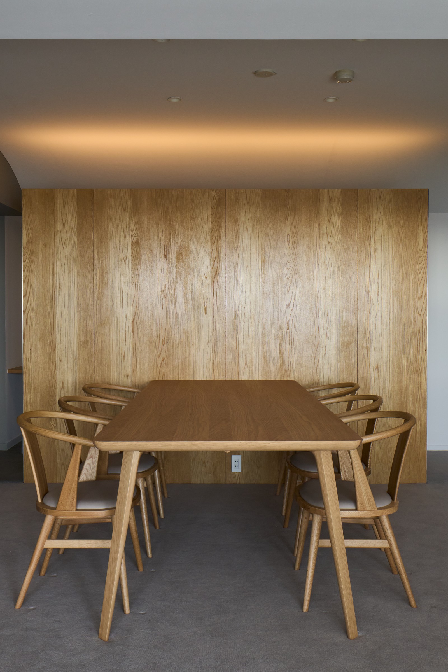
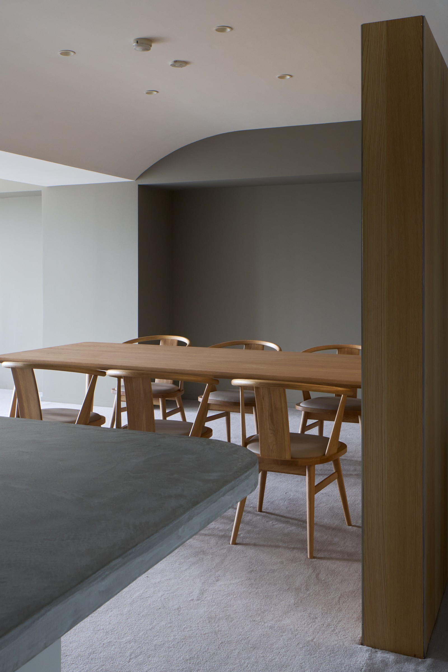
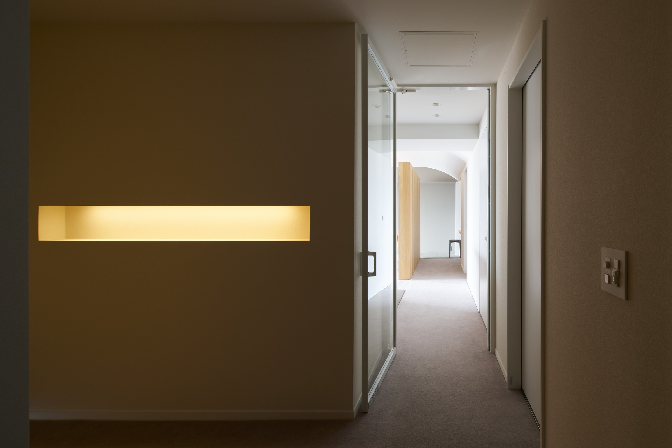
LDKには、オーク突板で仕上げた一枚の独立壁を立てた。壁はR天井の曲面に沿う位置に置き、高さを天井より低く抑えて、上部にすき間を残している。その上端に間接照明を仕込み、光をすき間から曲面へと向けた。壁から放たれた光は曲面をなぞるように広がり、見慣れた天井をやわらかな光の面へと変える。壁は食卓の背景となり、奥の通路と書斎コーナーをゆるやかに仕切る。オークの木目、グレーの壁、モールテックスのアイランドが、その光を静かに受け止める。
「再照(さいしょう)」は、すでにあるものを、もう一度照らすという意味である。壊してつくり直すのではなく、既存の形に光を当て、最小の手数で空間の価値を引き出す。曲面に沿って広がる光が、暮らしをやわらかく包み込む。
Location: Shinkawasaki, Kanagawa This project renovates a unit in a high-rise apartment building. The apartment already had a curved ceiling, rising from 2,058 mm to 2,600 mm. Building such a ceiling from scratch requires considerable time and cost, so the existing curve was retained and became the starting point of the design. A single freestanding wall finished in oak veneer stands in the living and dining area. Positioned along the curve, the wall stops short of the ceiling, leaving a gap above. Indirect lighting concealed along its upper edge directs light through this gap onto the curved surface. The light spreads along the curve, turning a familiar ceiling into a soft, luminous surface. The wall also forms a backdrop to the dining table and gently separates the passage and study corner behind it. The oak grain, grey walls and mortar-finished island quietly receive its glow. Relit (Saishō) means to illuminate once more what already exists. Rather than demolishing and rebuilding, the design casts new light on an existing form, drawing out the value of the space with minimal intervention. Pronounced saishō, the name also echoes the Japanese word for "minimum". The light following the curve softly envelops everyday life.
マンションリノベーション
専有面積:104.19㎡
Apartment Renovation | Private Area: 104.19 m²
施工:ディーズクラフト株式会社
撮影:影山優樹
Construction: D’s Craft Co., Ltd.
Photography: Yuki Kageyama
まずは、理想の空間を
話してみてください
この度はホームページをご覧頂きましてありがとうございます。
新築、改修、リノベーション、店舗等の設計依頼、その他各種ご相談
まずはお気軽にお問い合わせ下さい。