

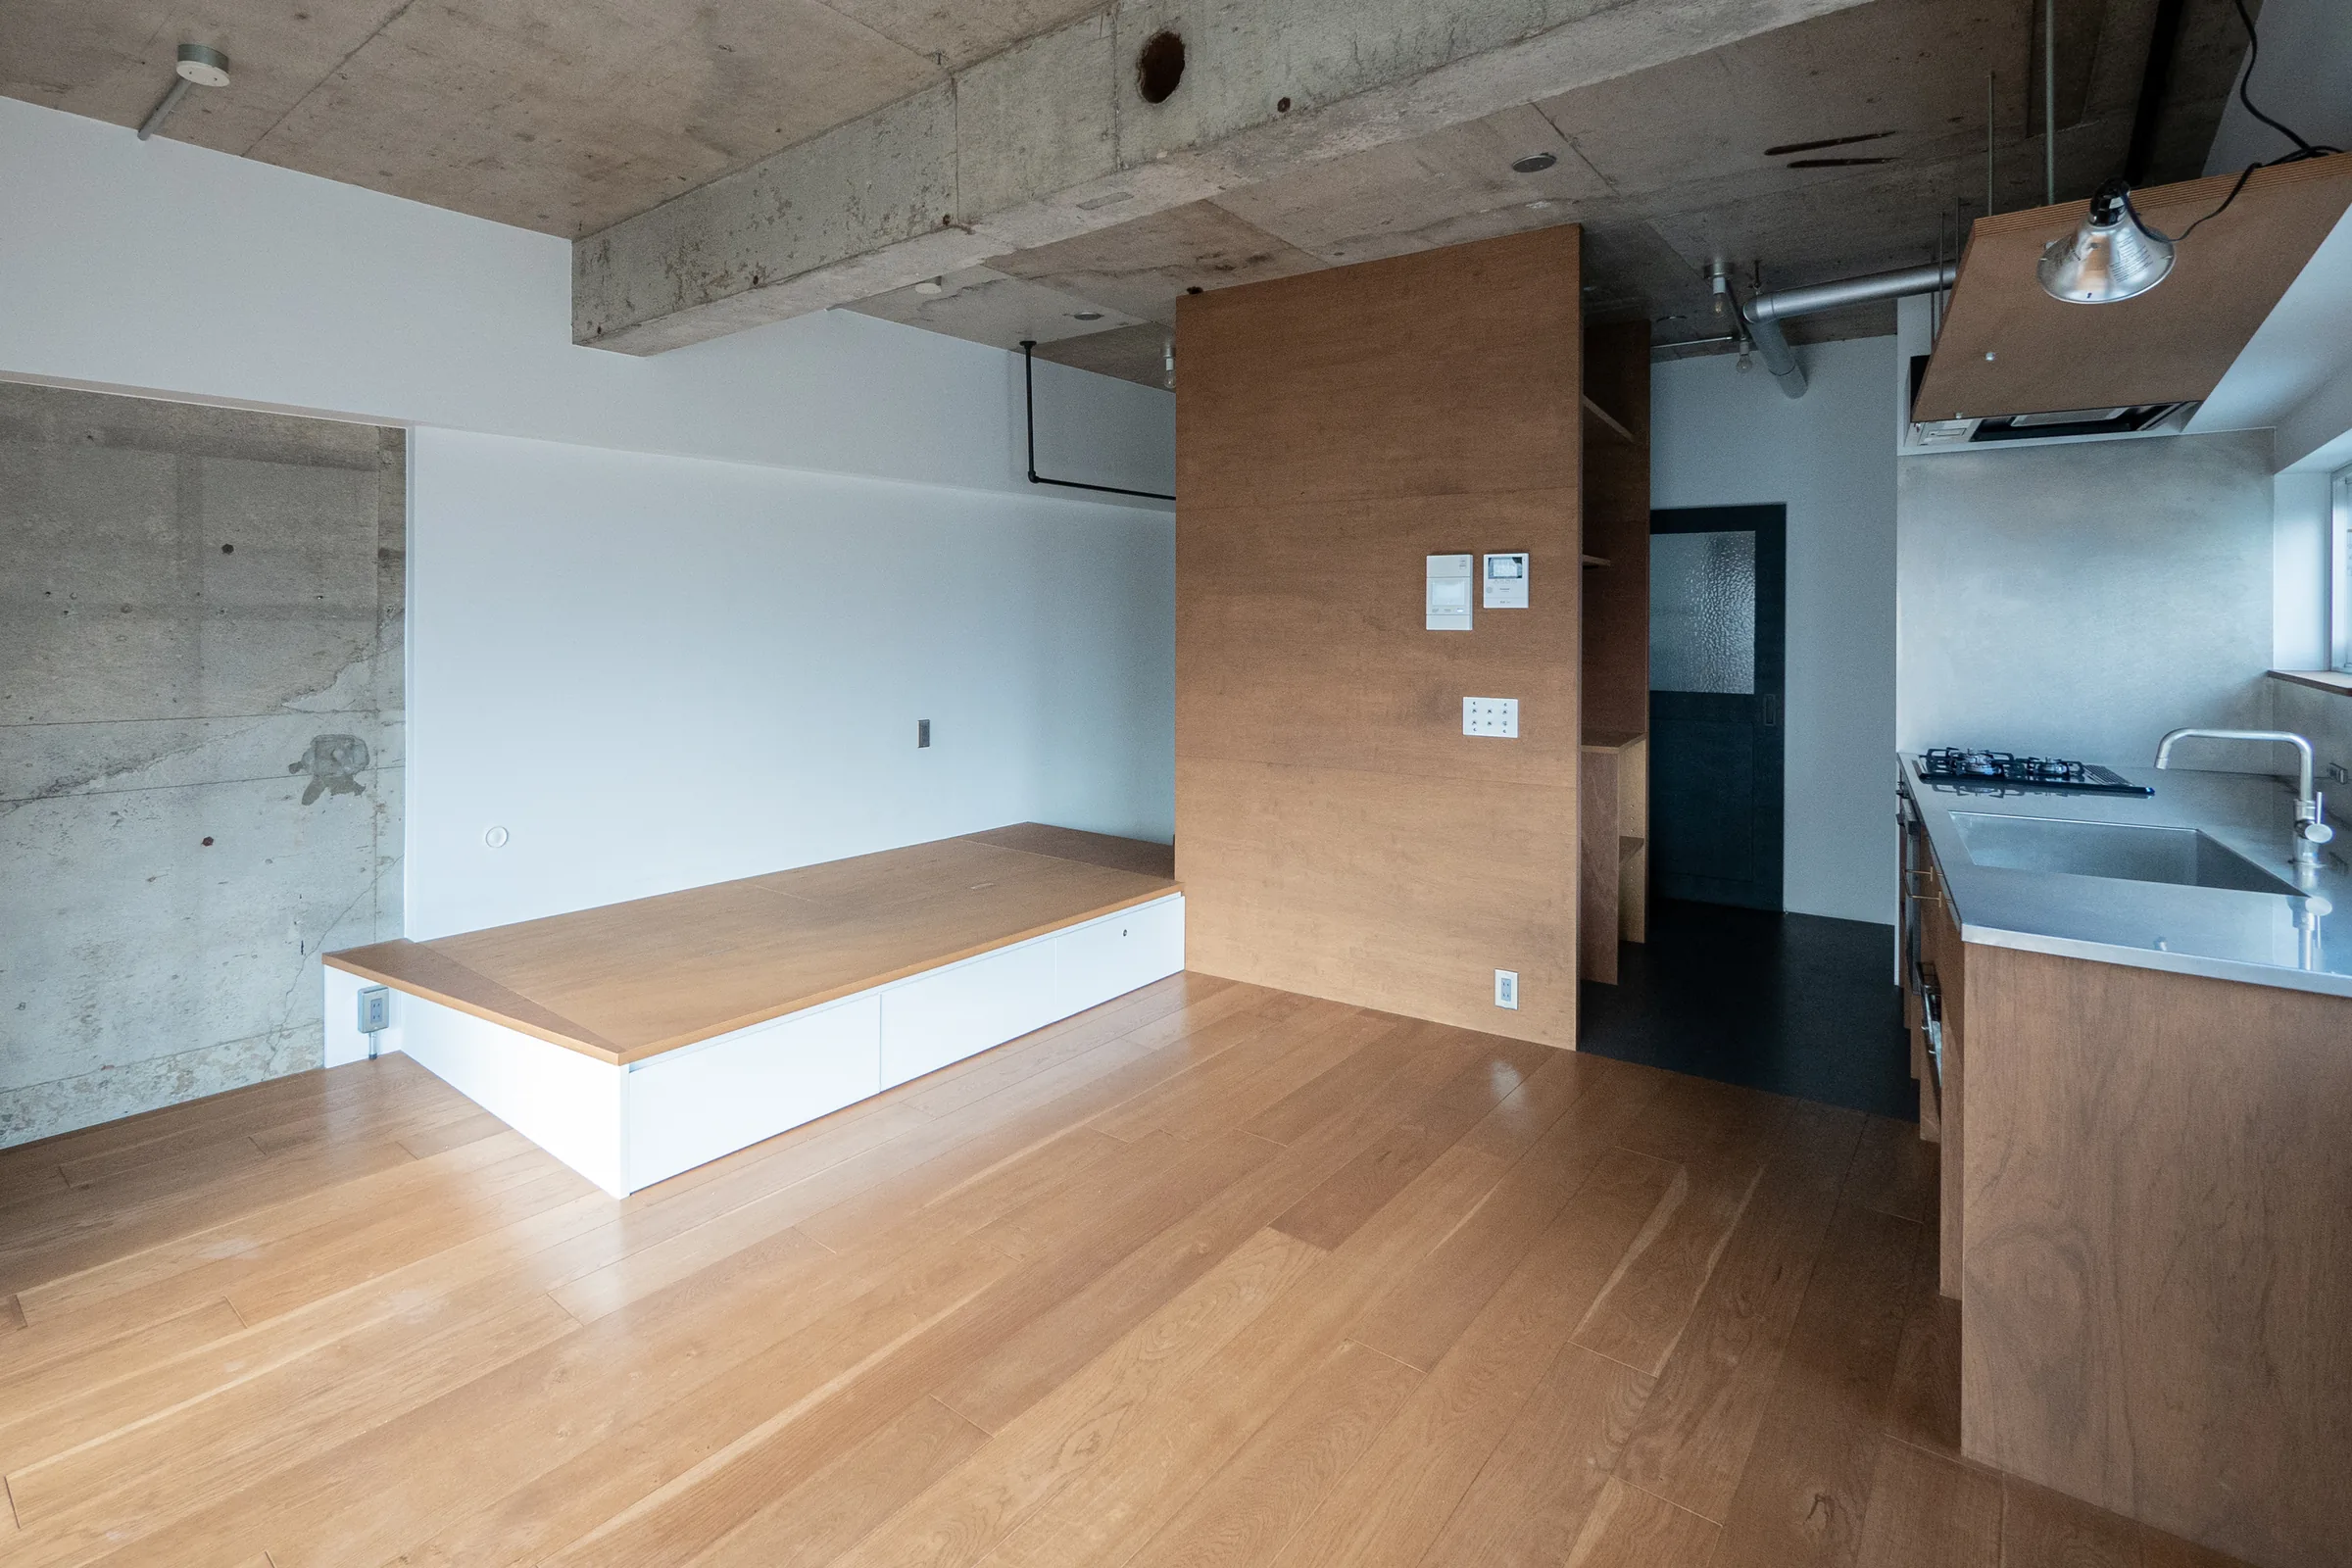
斜環/Angled Loop/Komazawadaigaku
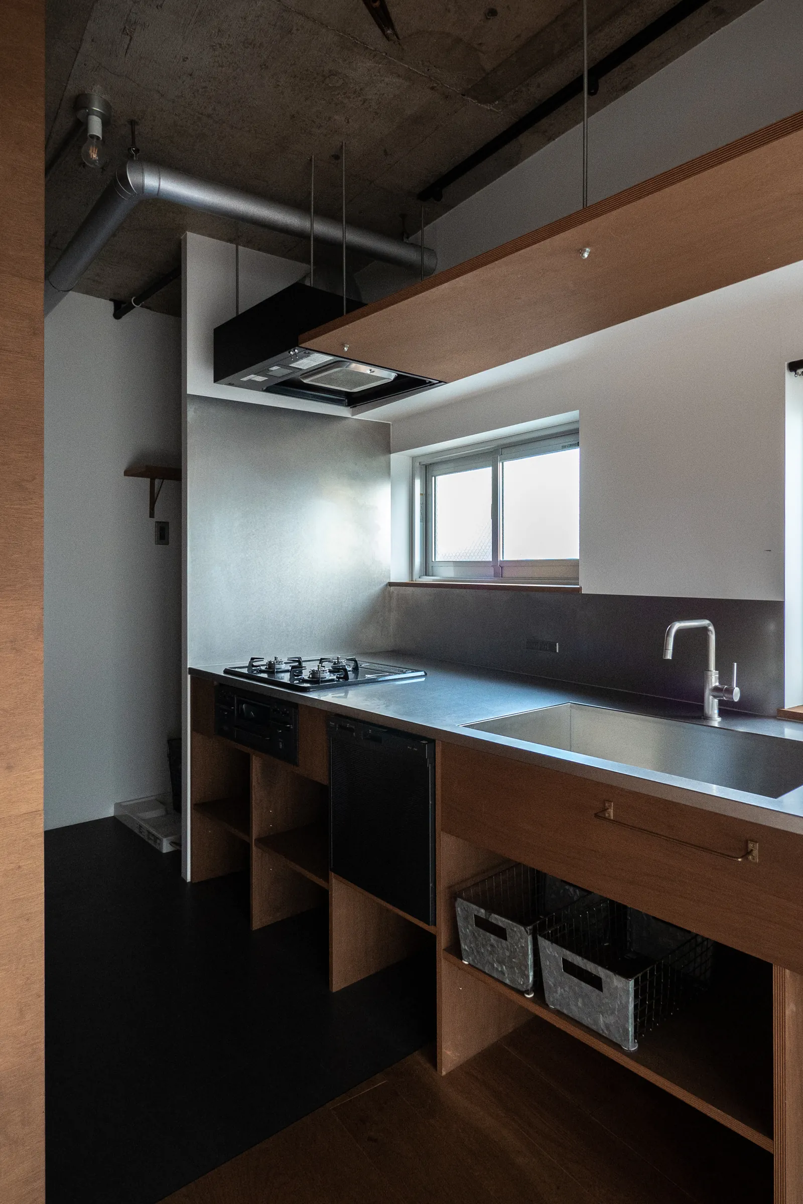
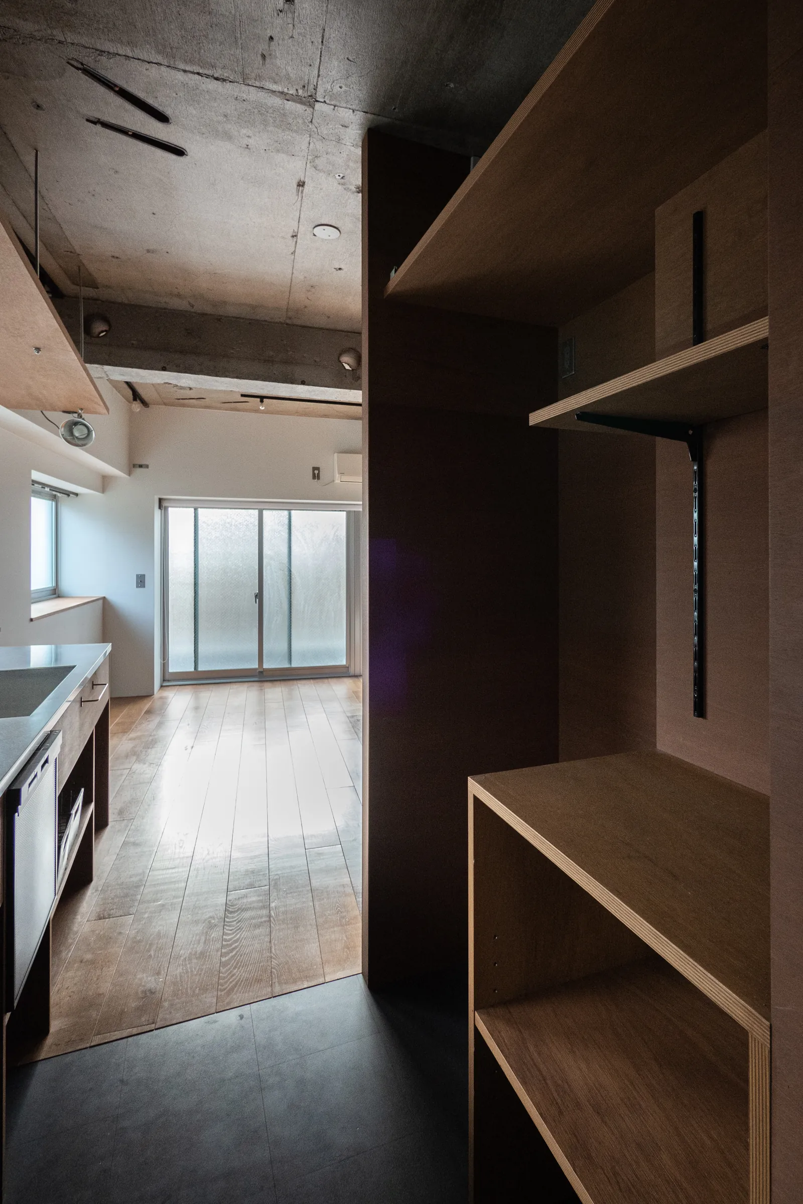
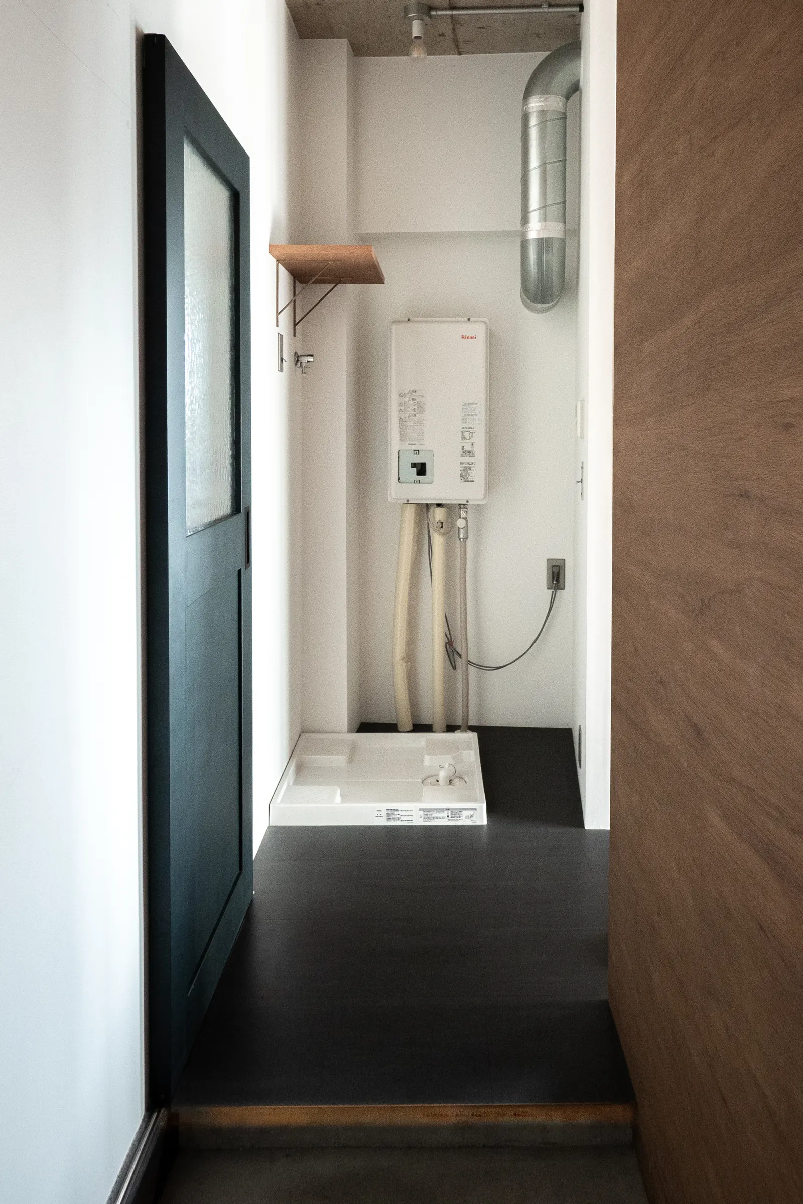
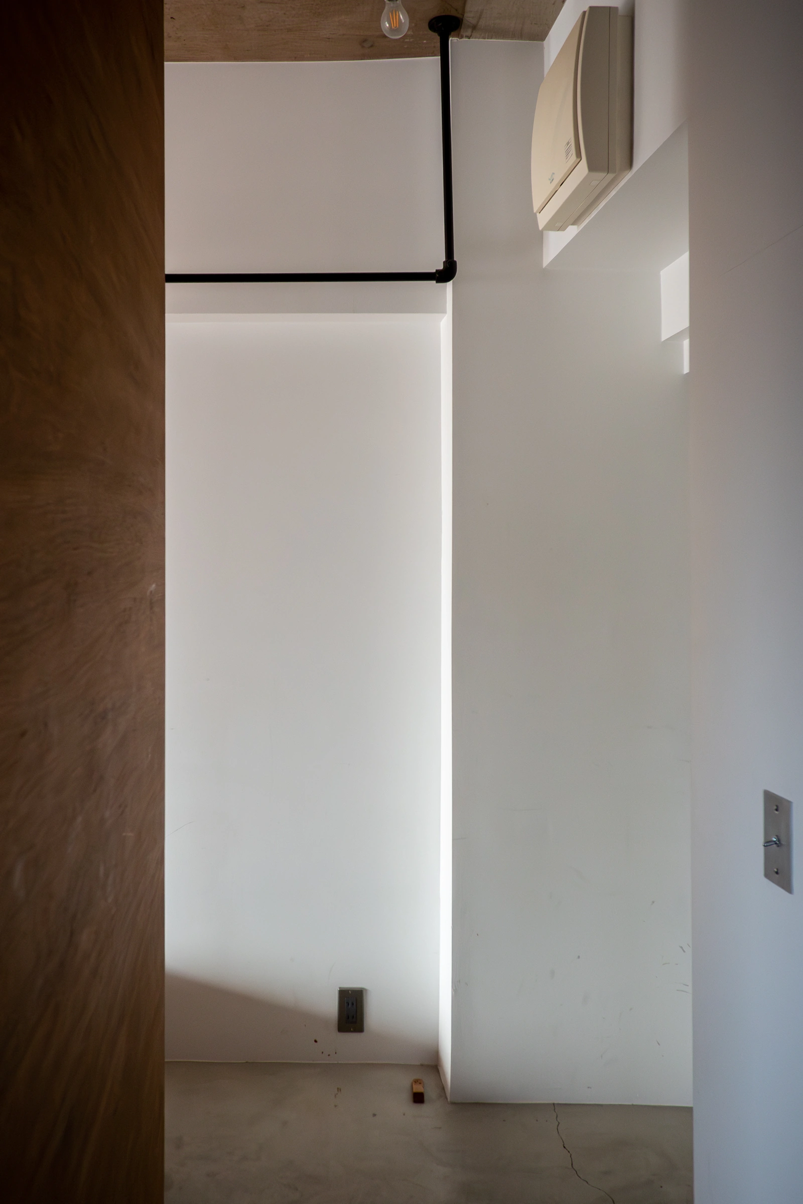
ワンルームのヴィンテージマンションを回遊型に再構成した改修計画。
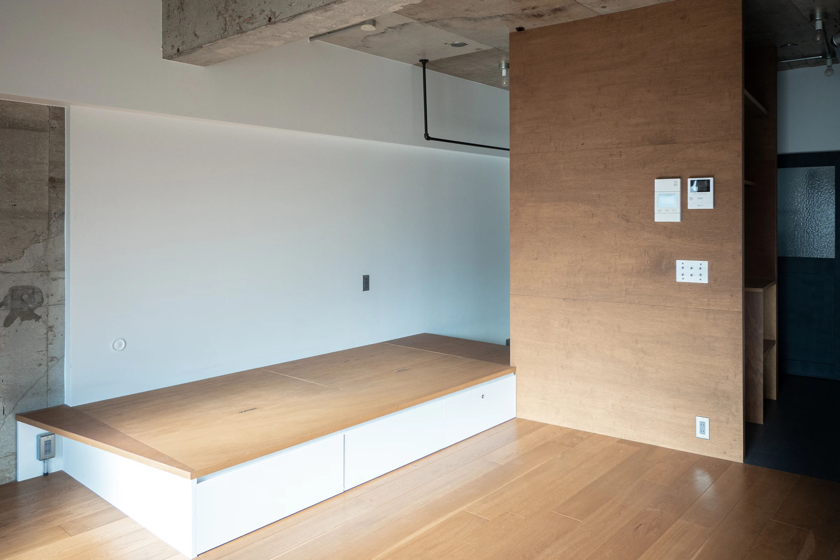
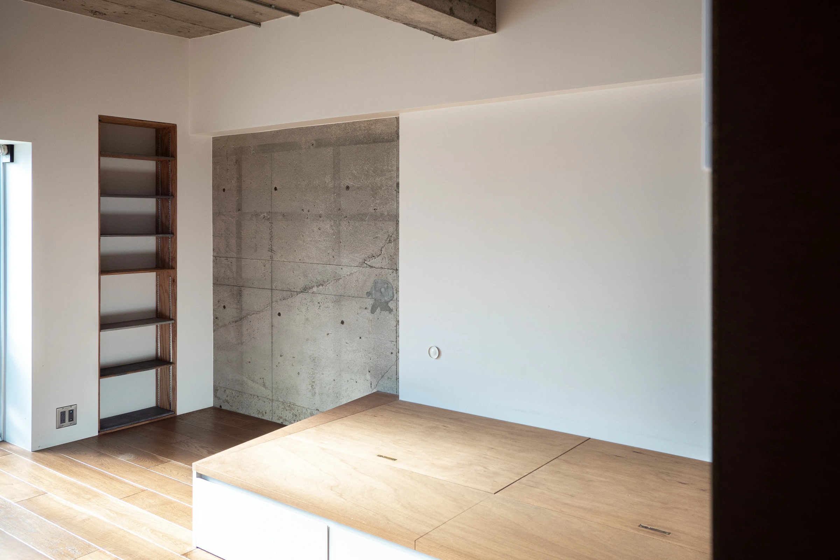
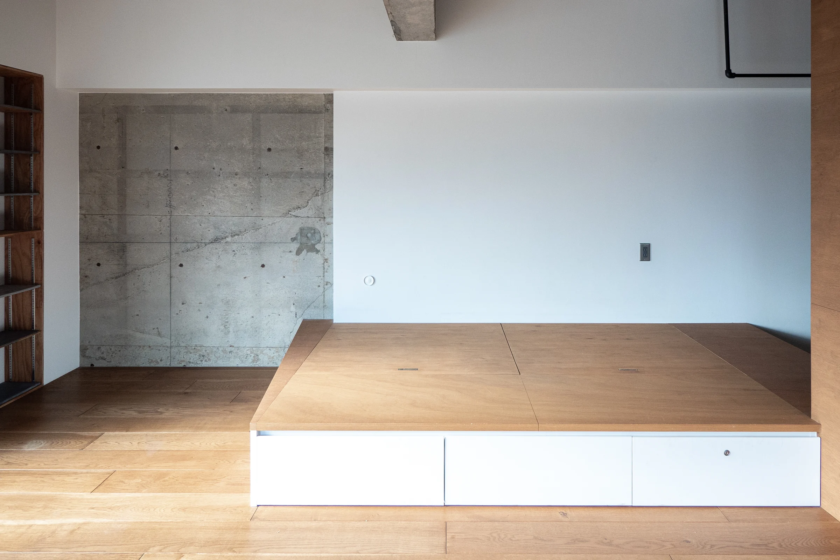
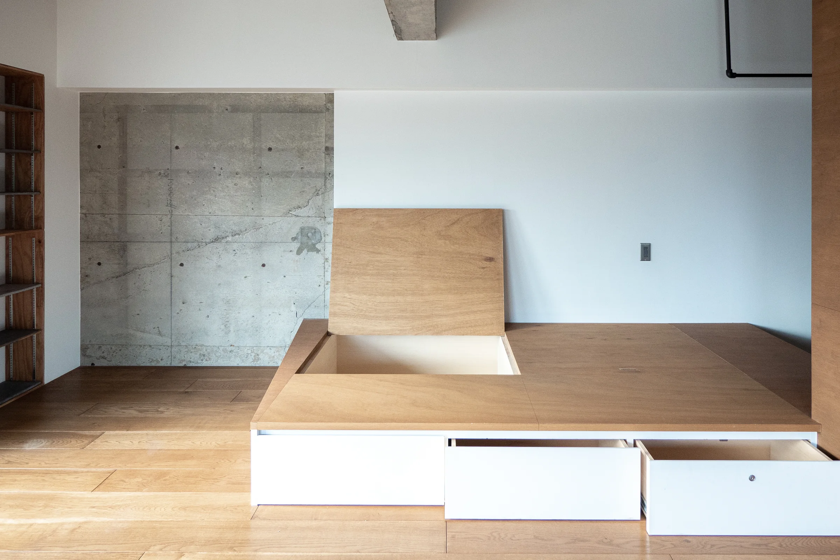
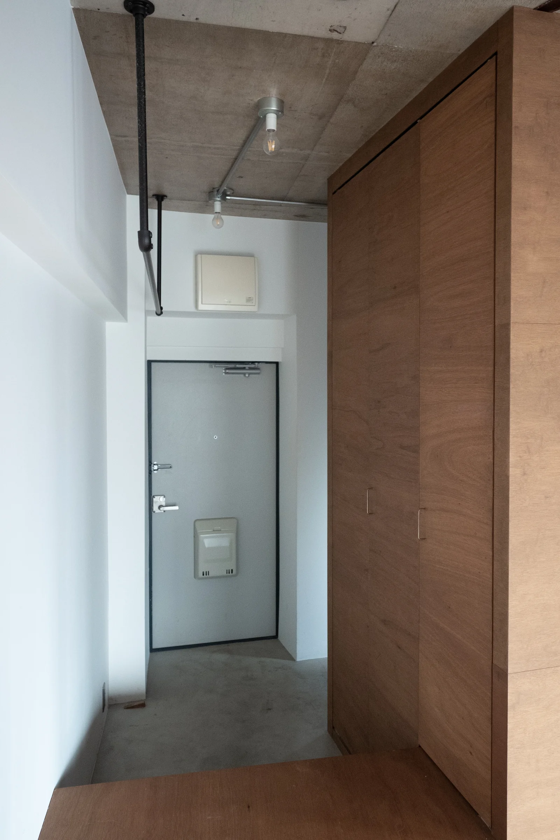
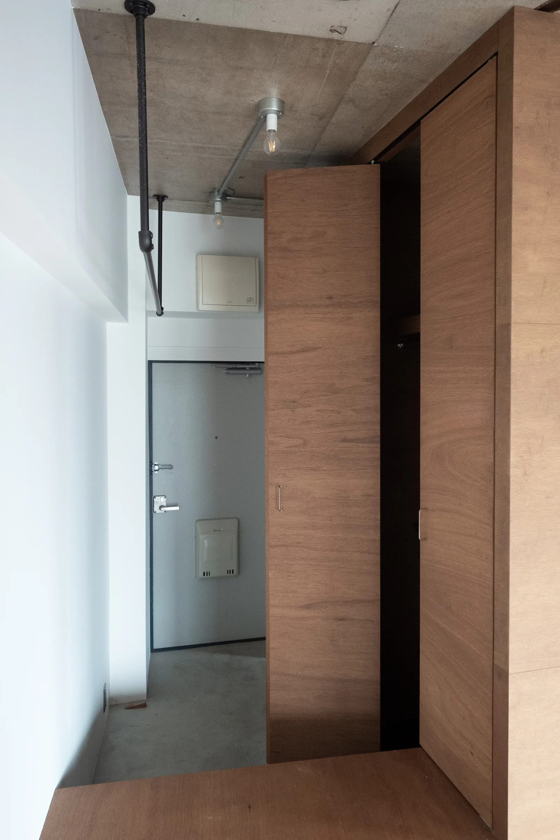
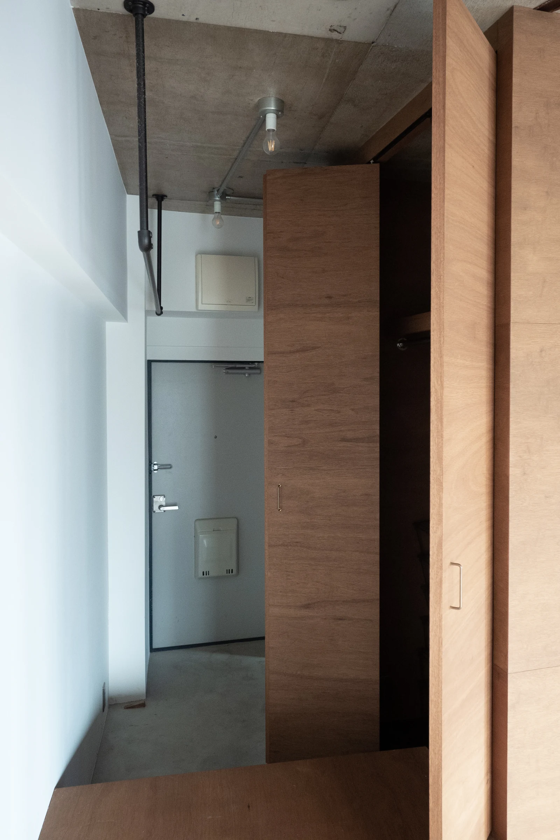
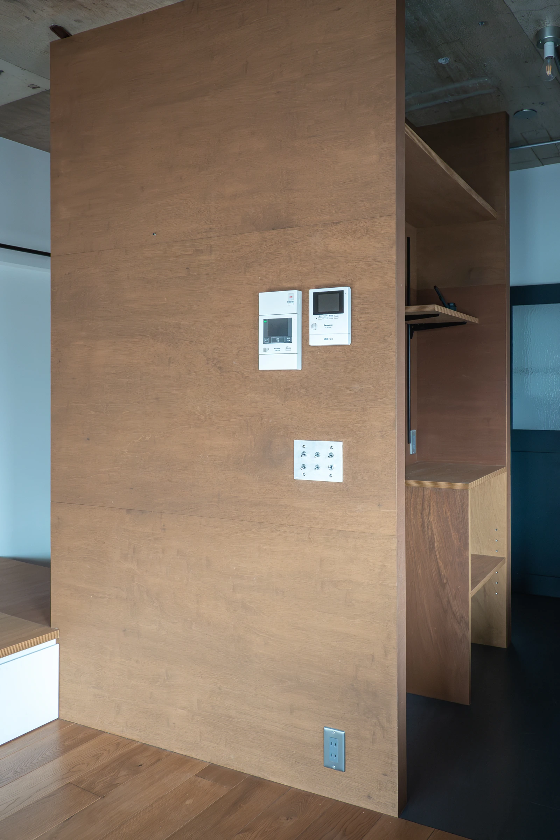
中央に配置した収納が空間の核となり、キッチン、小上がり寝室、リビングをぐるりとつなぐ。
斜めのラインや段差が視線と動作を導き、空間に奥行きとリズムを生んでいる。
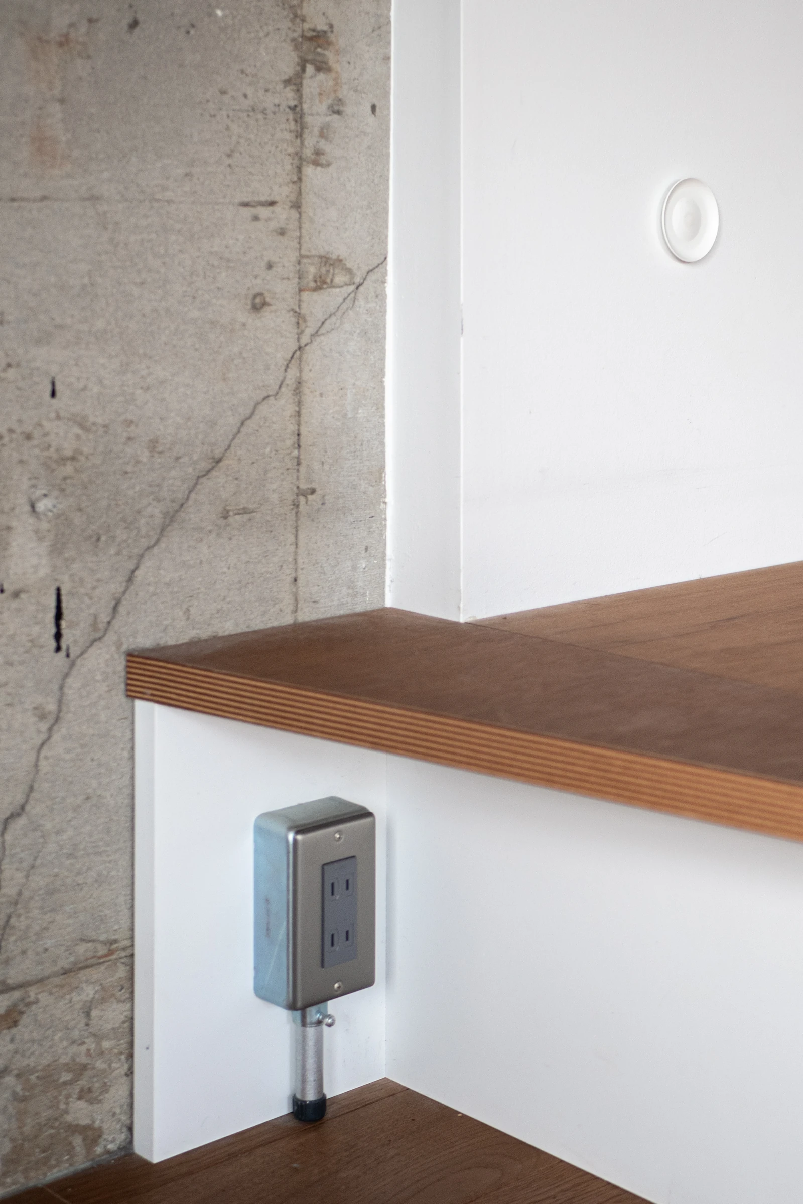
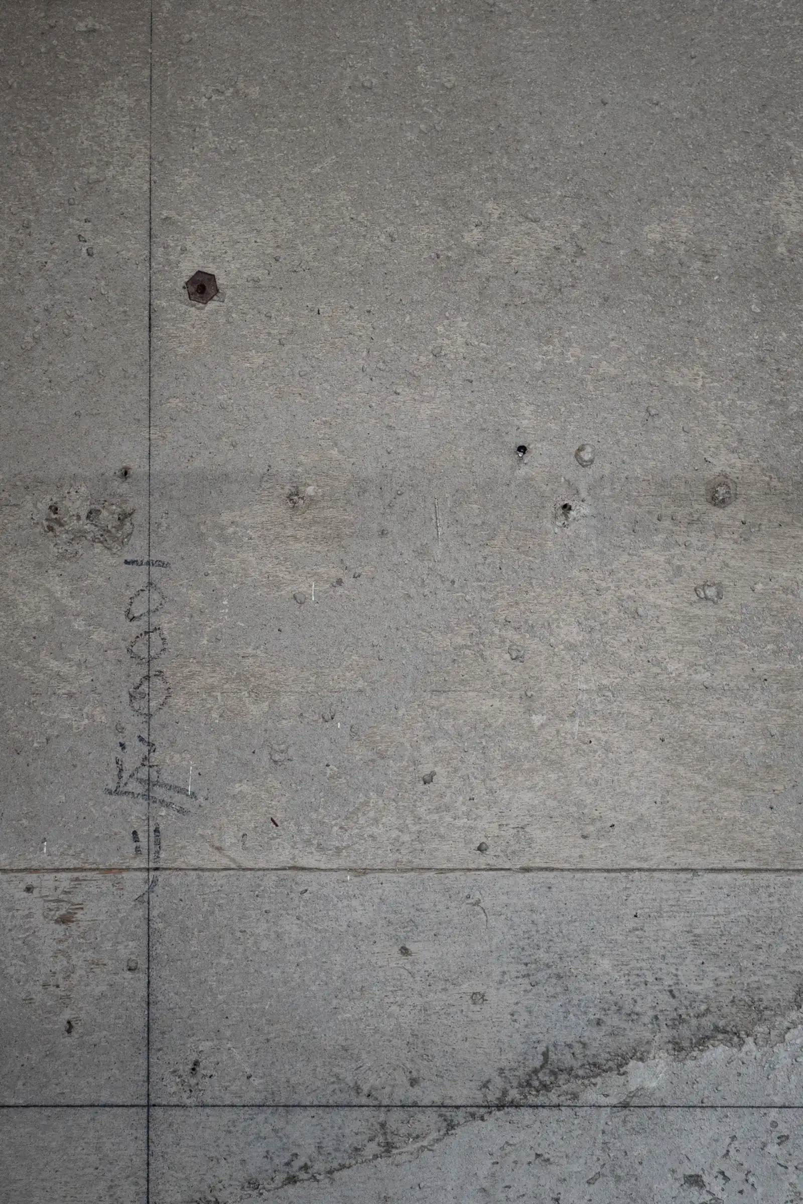
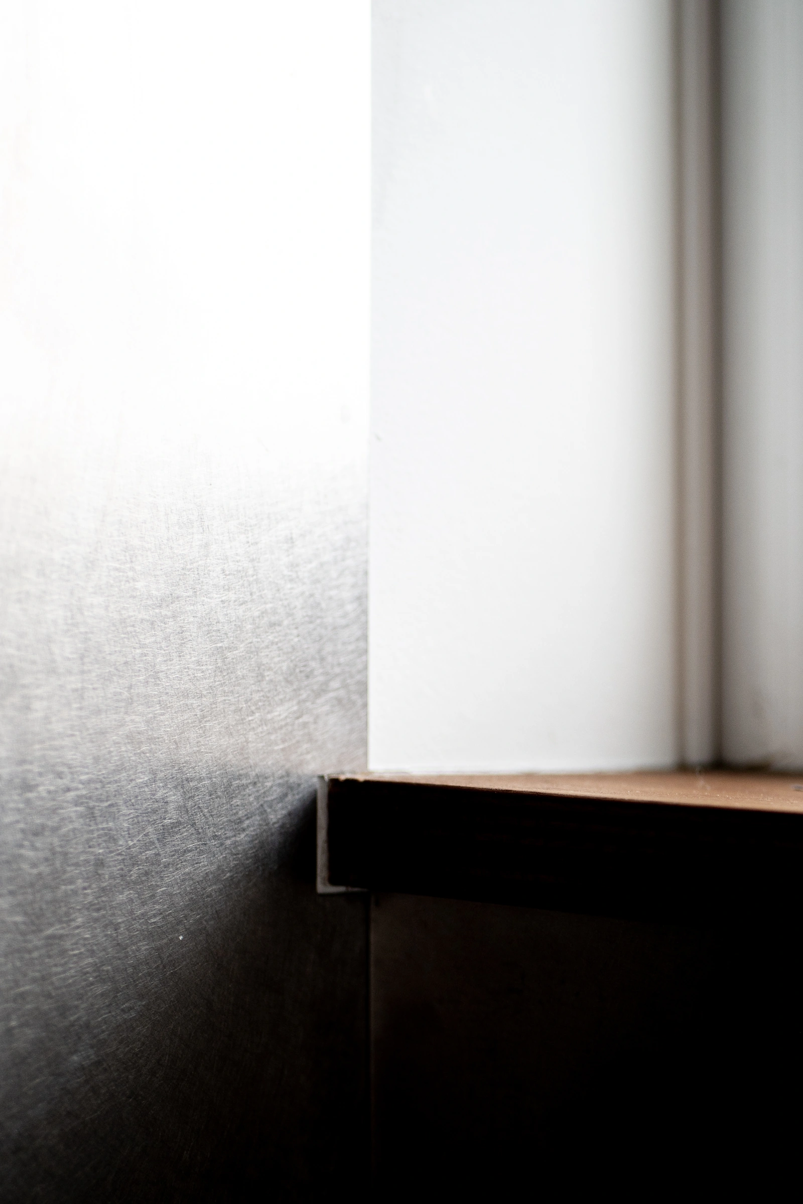
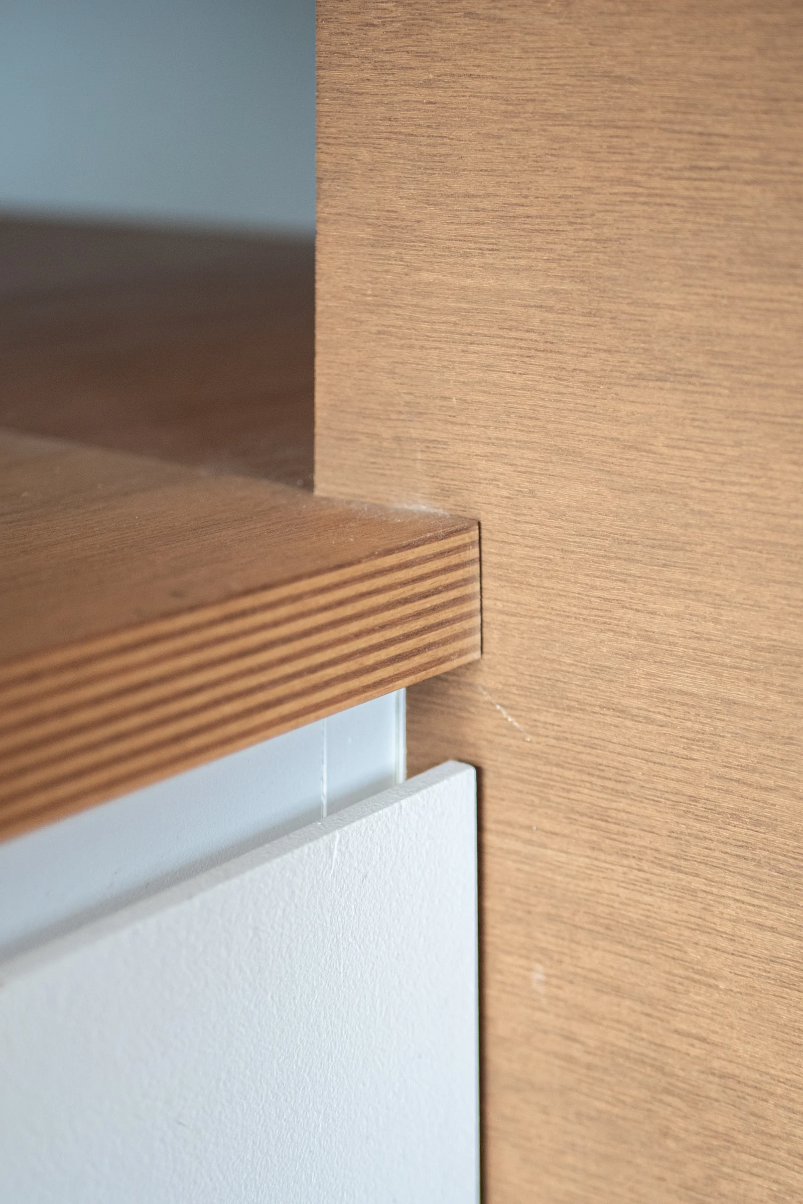
既存の質感を一部残しつつ、素材感のある木で包み込むことで、住まいに穏やかな空気を与えた。
角度をもってめぐる構成に、暮らしの景色が静かに立ち上がる――その関係性を「Angled Loop(斜環)」ととらえた。
This project reconfigures a vintage one-room apartment into a circulation-based layout. A centrally placed storage unit serves as the spatial core, gently linking the kitchen, raised sleeping area, and living space. Diagonal lines and subtle level shifts guide sightlines and movement, creating depth and rhythm within the compact interior. While retaining parts of the original texture, the space is wrapped in richly grained wood, giving the home a calm and grounded atmosphere. In this angled and looping configuration, everyday scenes quietly unfold—a spatial relationship we interpret as an Angled Loop.
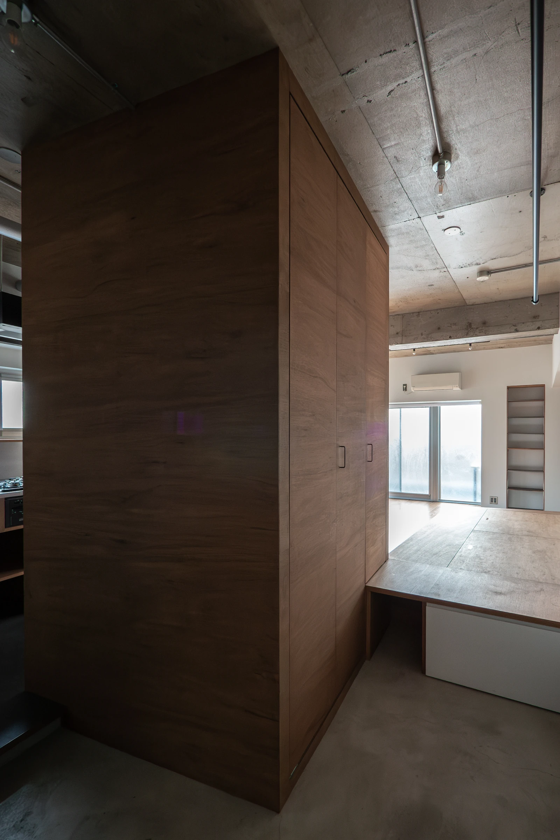
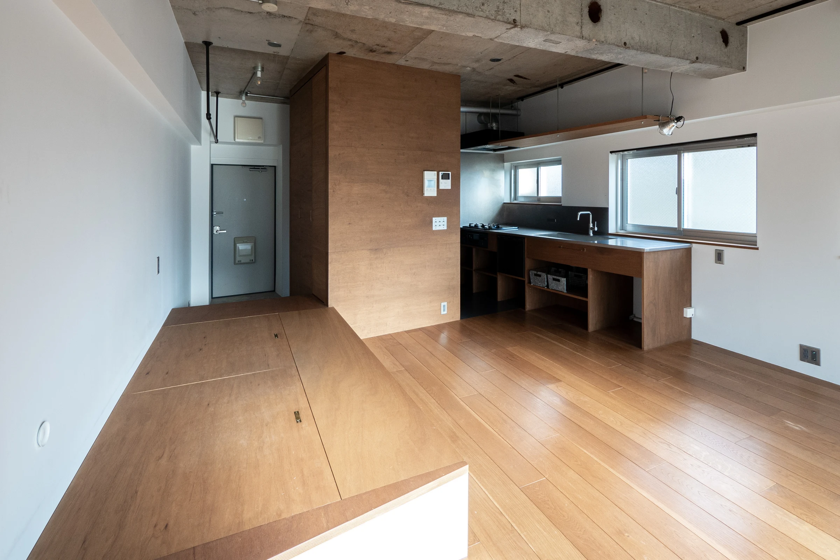
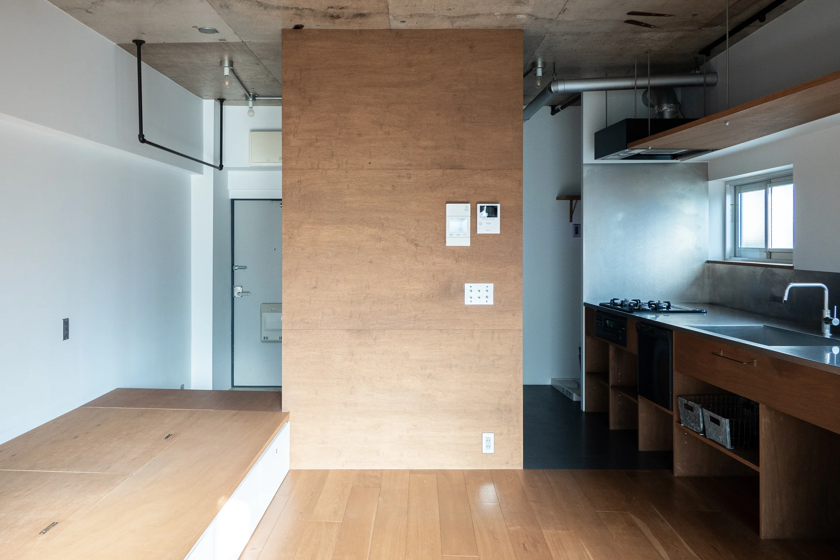
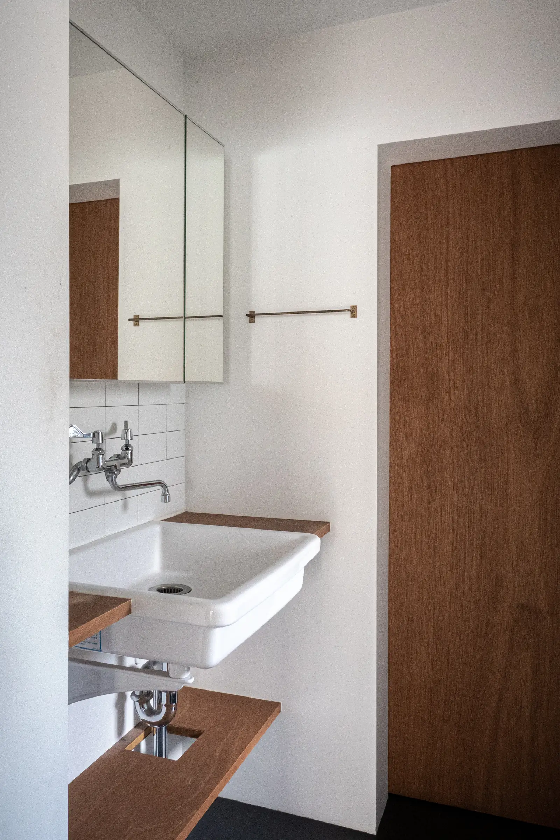
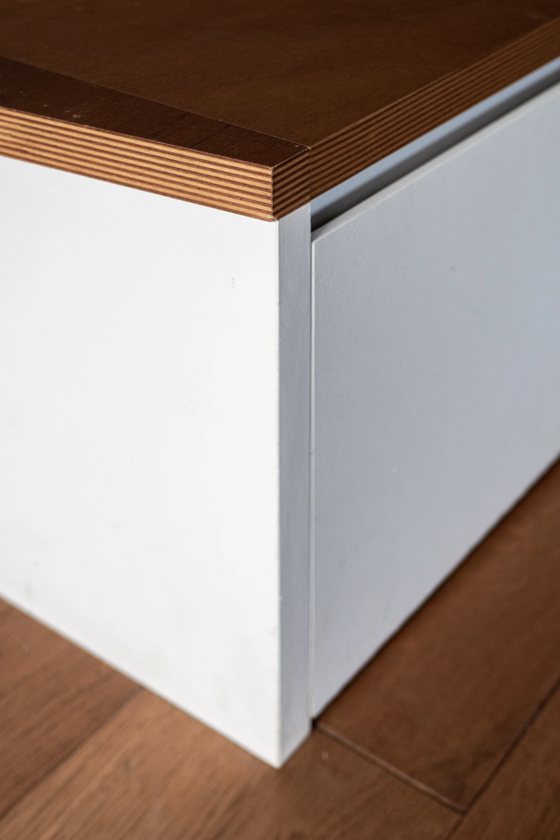
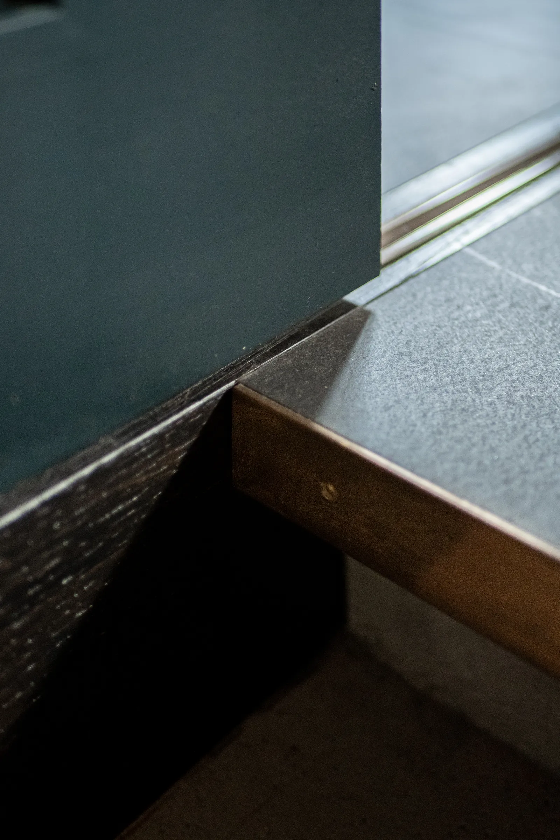
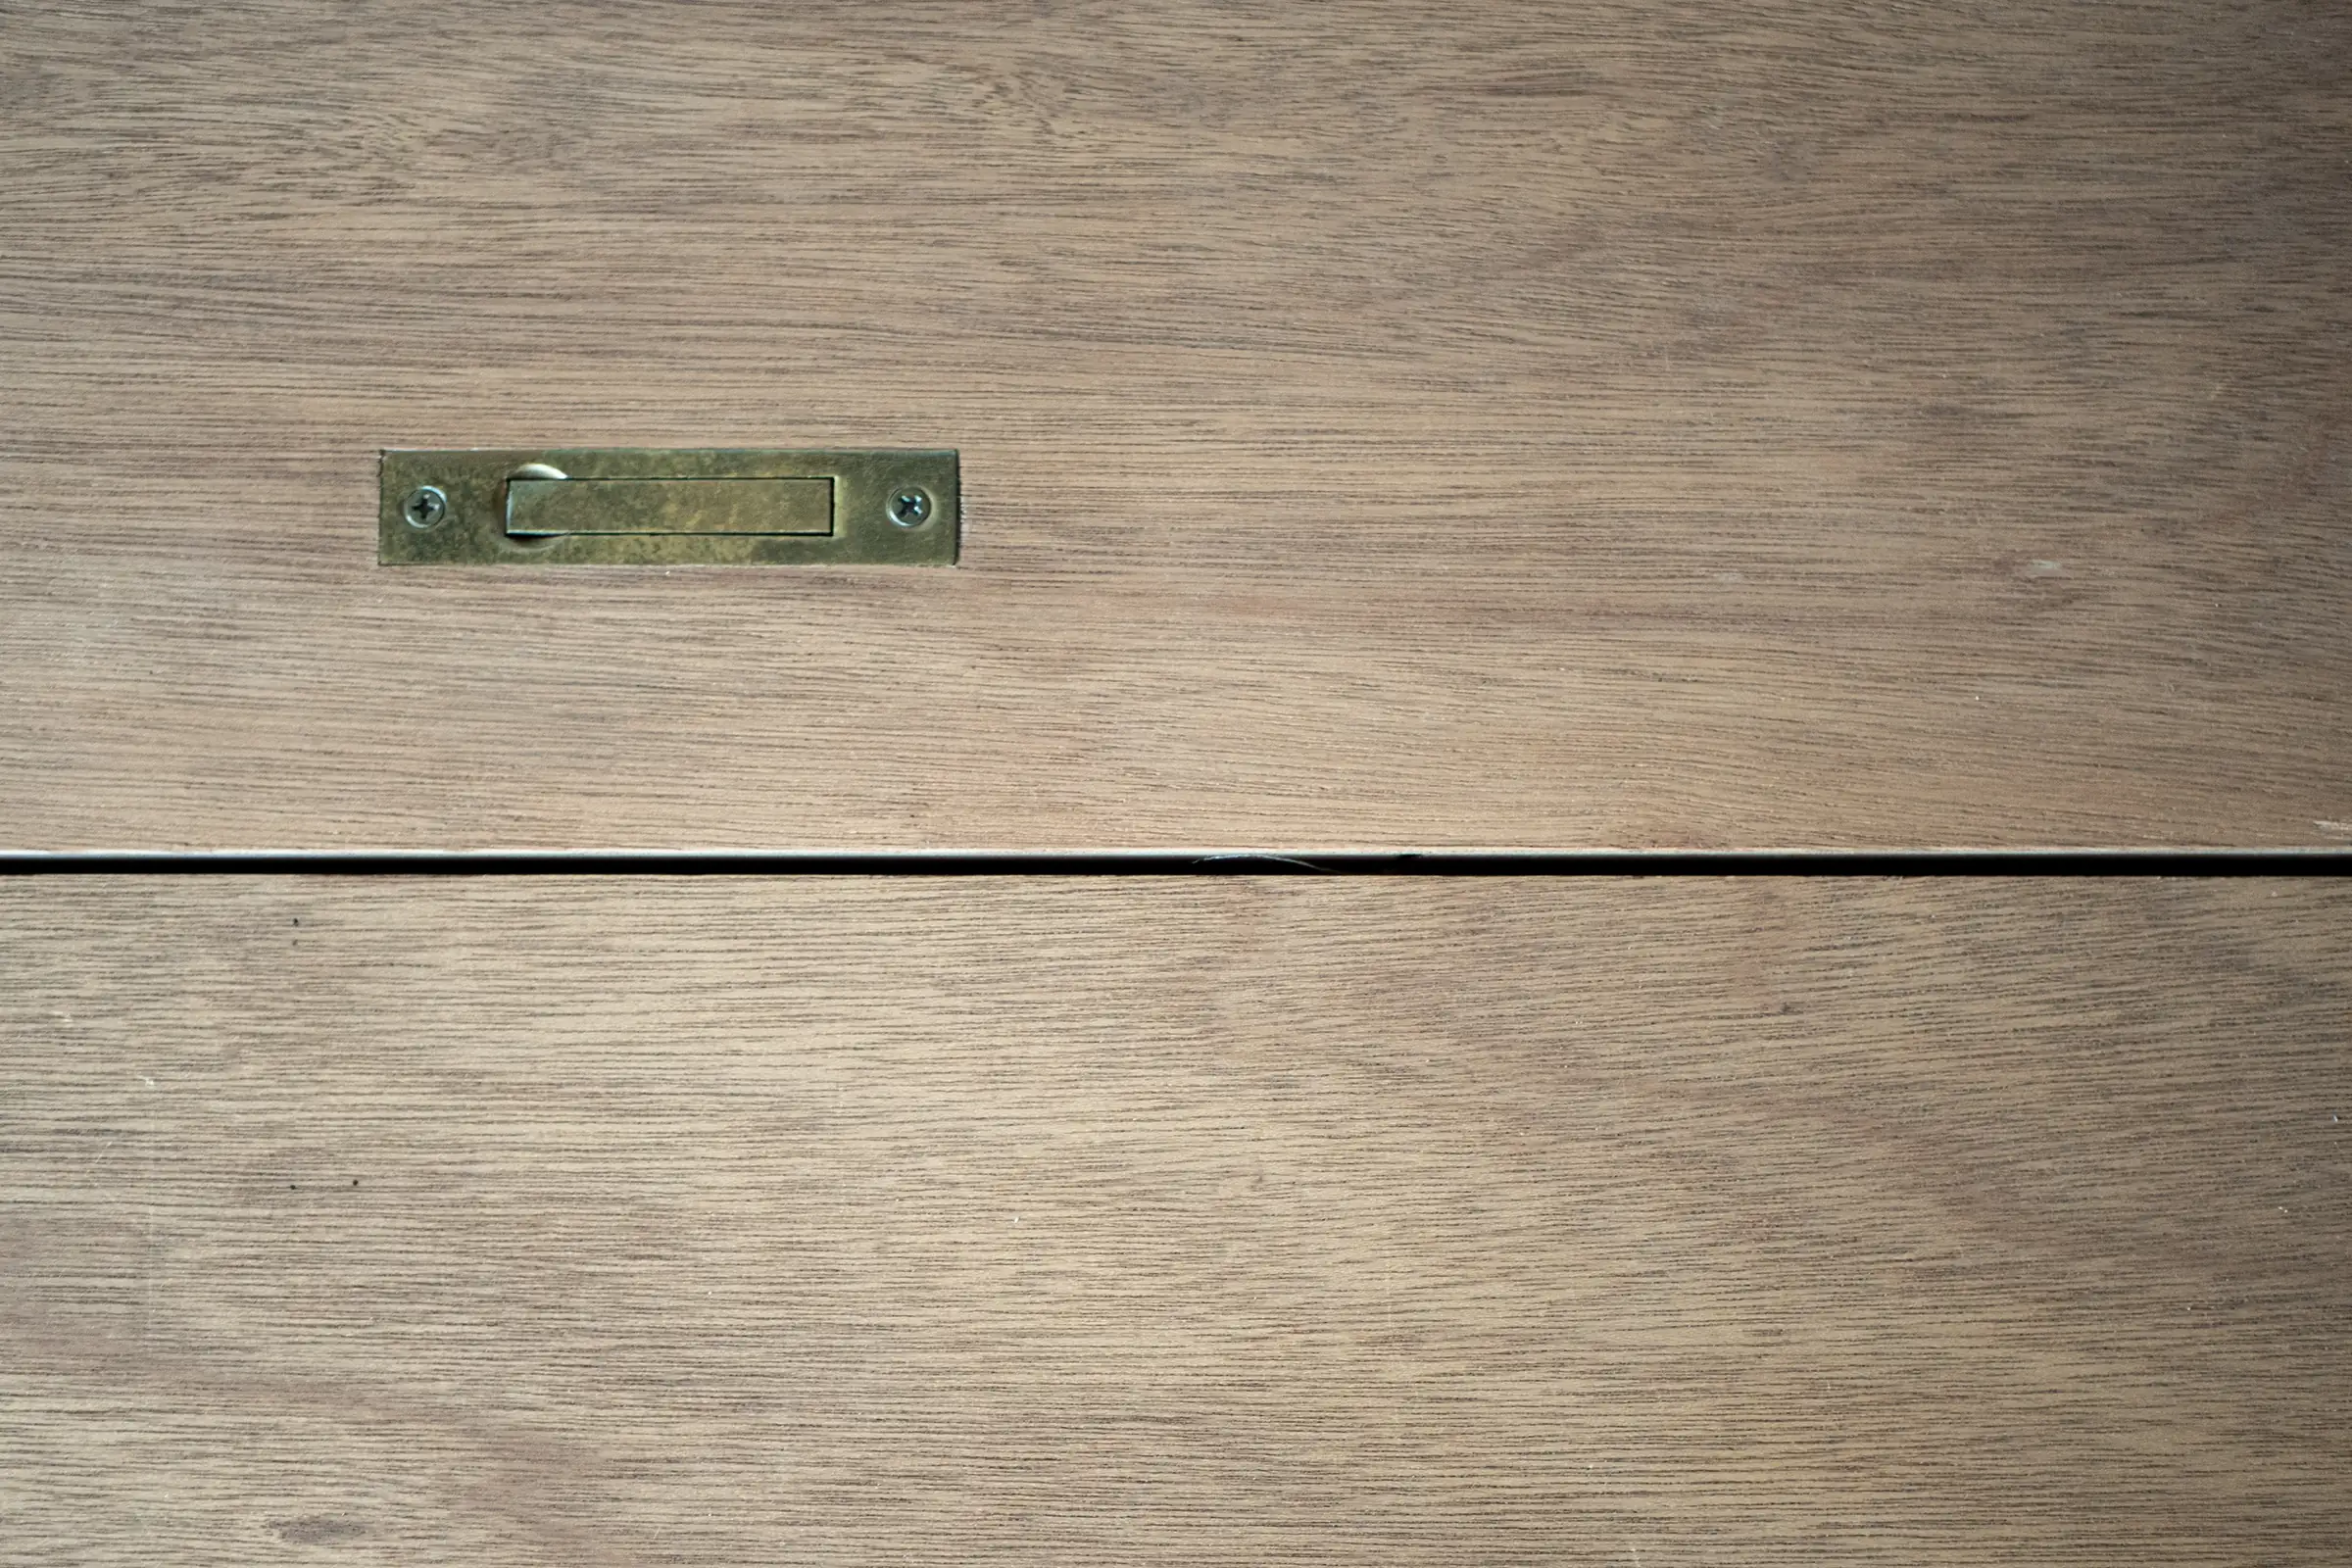
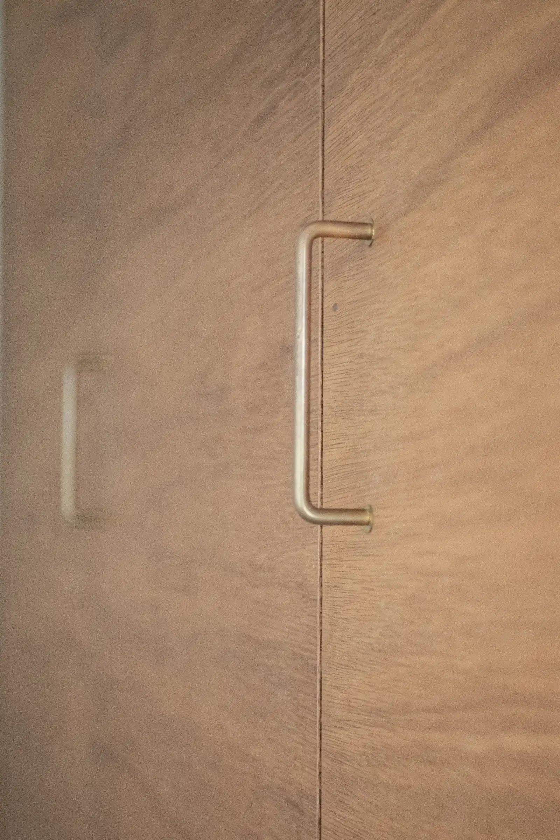
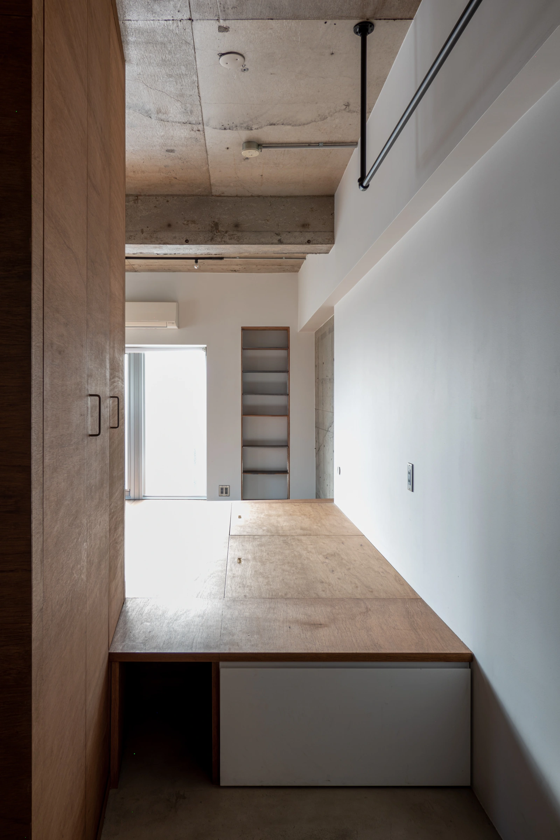
マンションリノベーション 専有面積 35.41㎡
Apartment Renovation / Floor Area: 35.41㎡
撮影:向坂 穣
Photography: Yutaka Mukozaka
まずは、理想の空間を
話してみてください
この度はホームページをご覧頂きましてありがとうございます。
新築、改修、リノベーション、店舗等の設計依頼、その他各種ご相談
まずはお気軽にお問い合わせ下さい。